Ground floor apartment with a private garden in Jesús
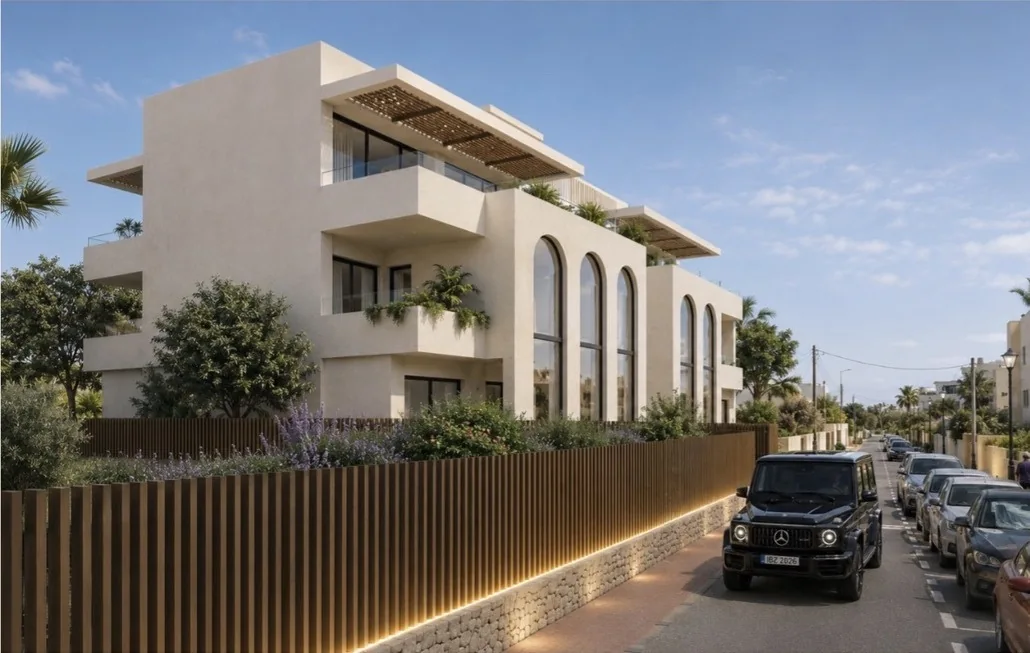
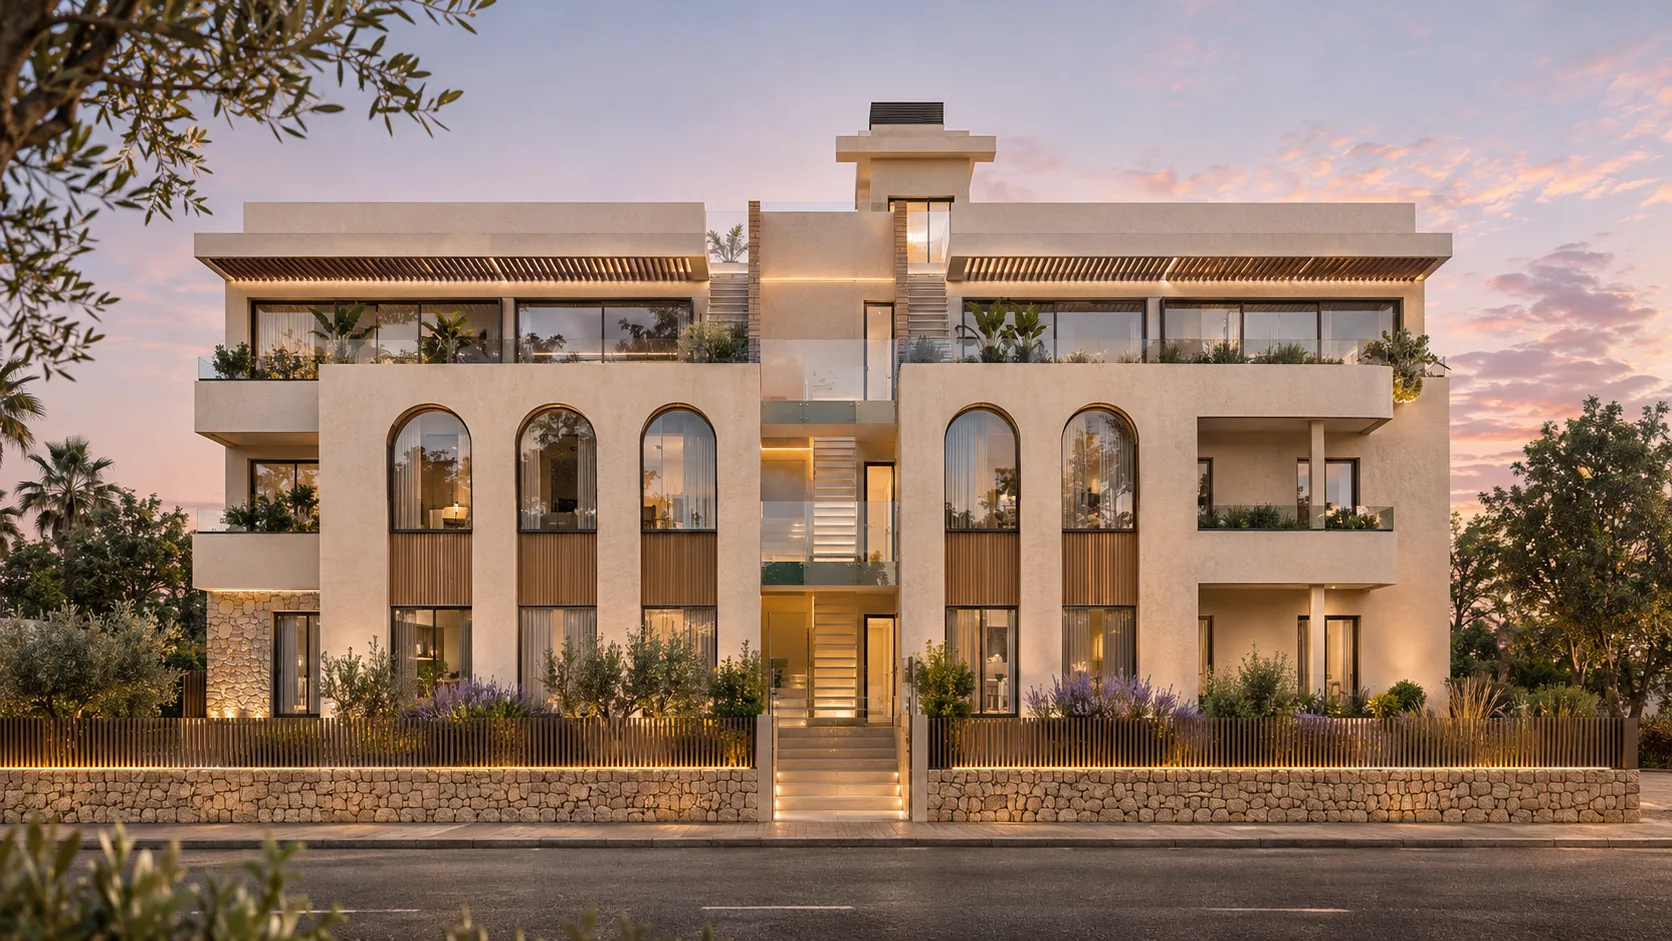
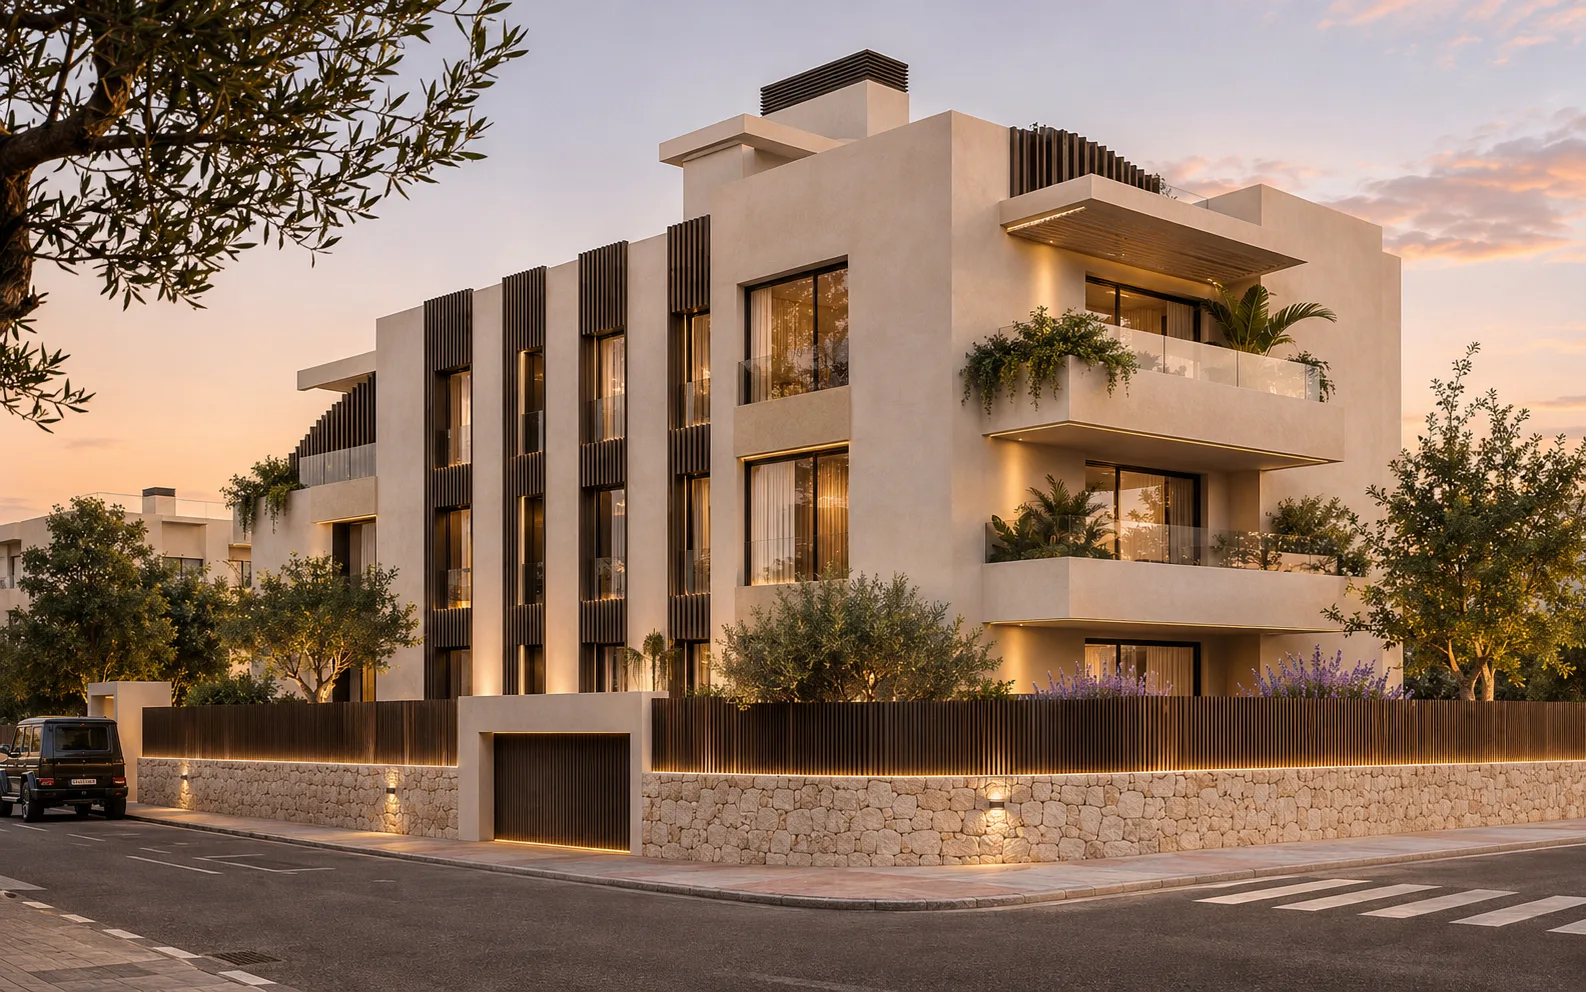
Ground floor apartment in Jesús, available for sale off-plan within ESSÈNCIA, an exclusive new-build residential development located close to the village centre and Ibiza Town.
Unit D0 is offered for €1,750,000 and combines 106.35 m² of built space with a generous 105.31 m² private garden.
The property will provide three bedrooms, two complete bathrooms, a separate utility room, a covered terrace and a spacious open-plan living area. A parking space and private storage room are also included.
Residents will have access to the development’s communal swimming pool and shared outdoor areas.
Off-plan new-build property
Unit D0 is being sold off-plan. Construction of the ESSÈNCIA development has not yet started, and the purchase will therefore be formalised according to the approved project, the developer’s terms and the corresponding contractual documentation.
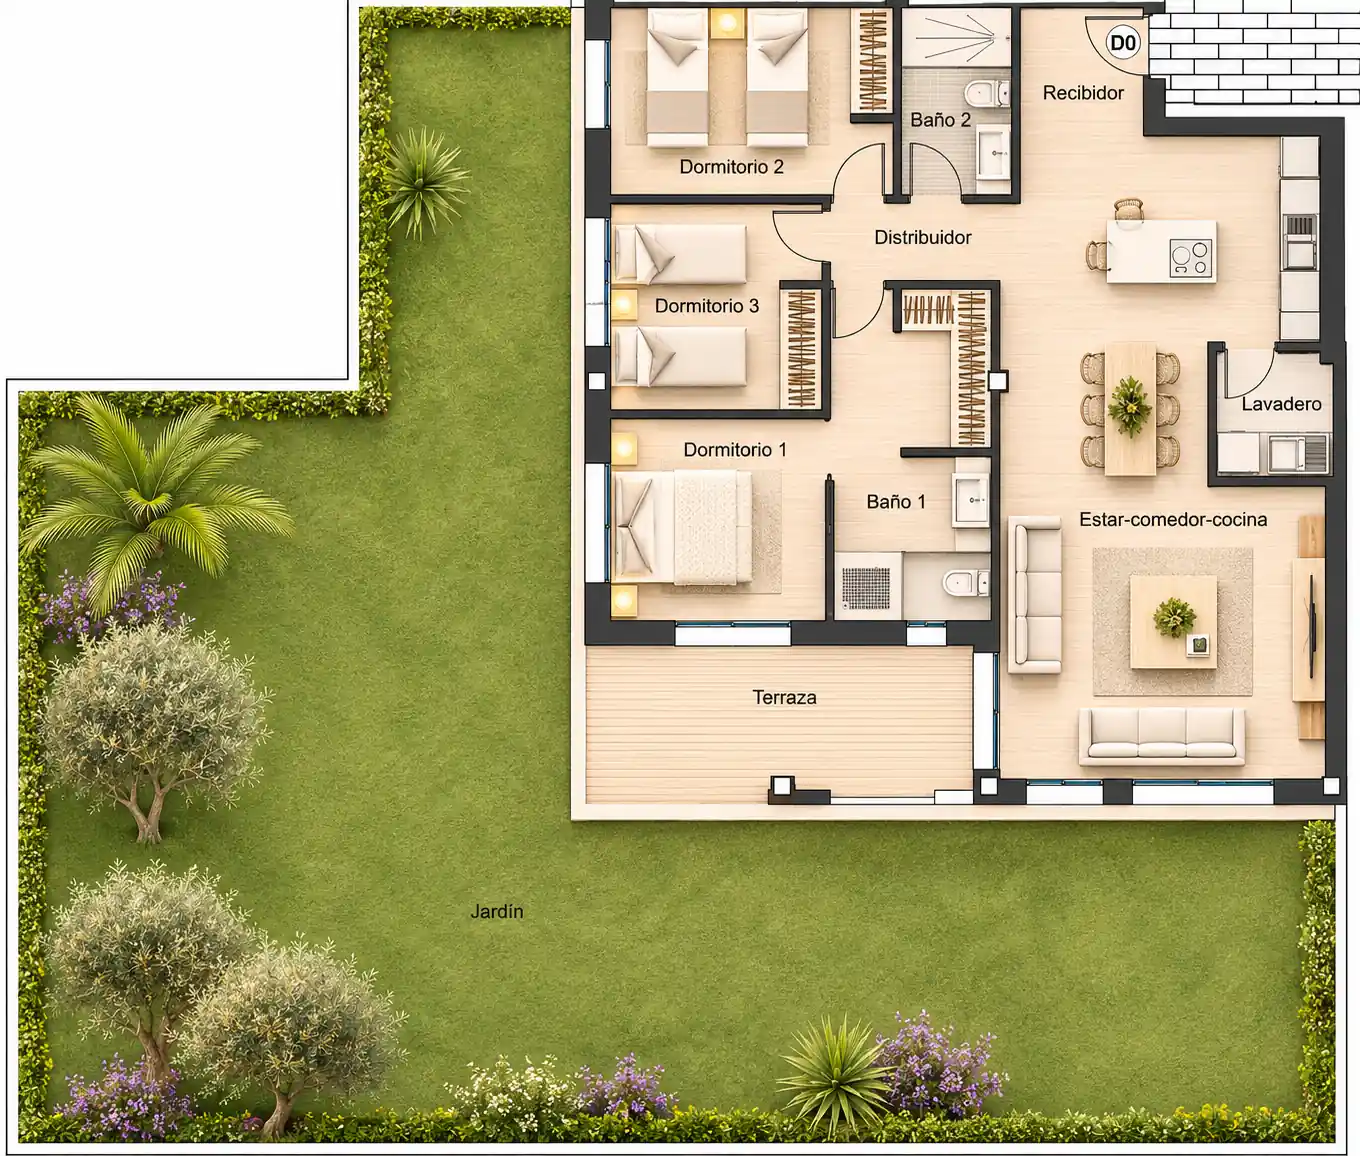
The floor plans provide a clear representation of the proposed distribution and the connection between the interior accommodation, covered terrace and private garden.
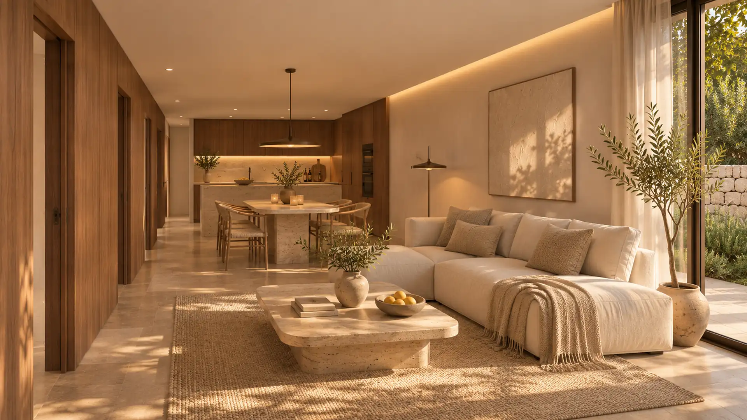
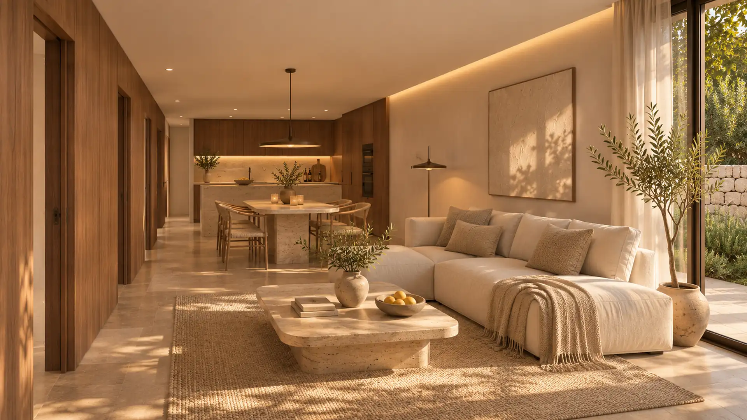
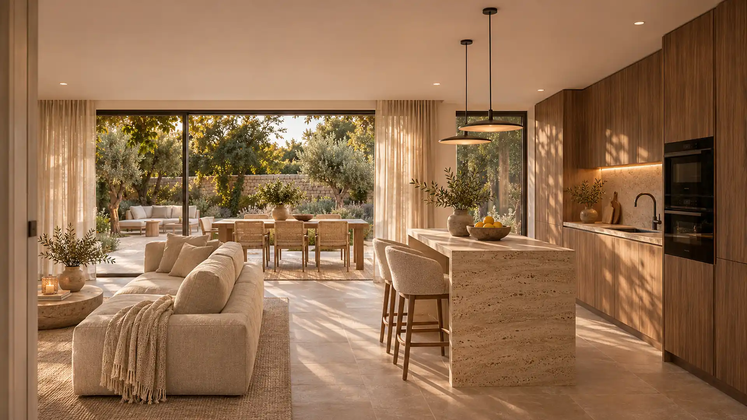
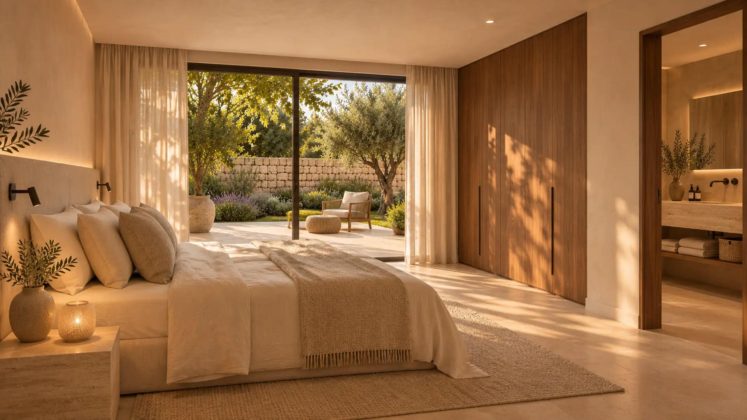
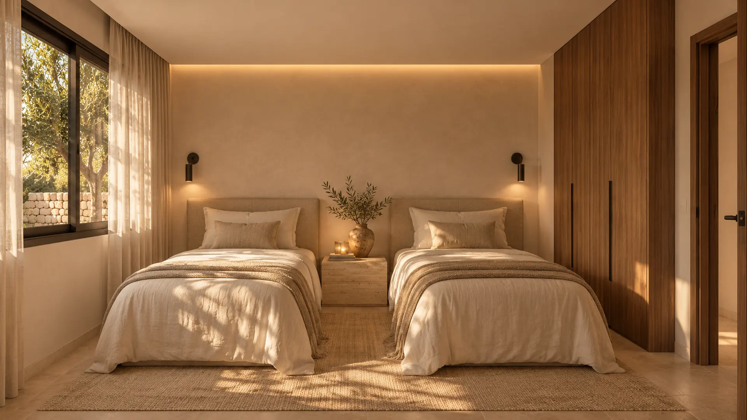
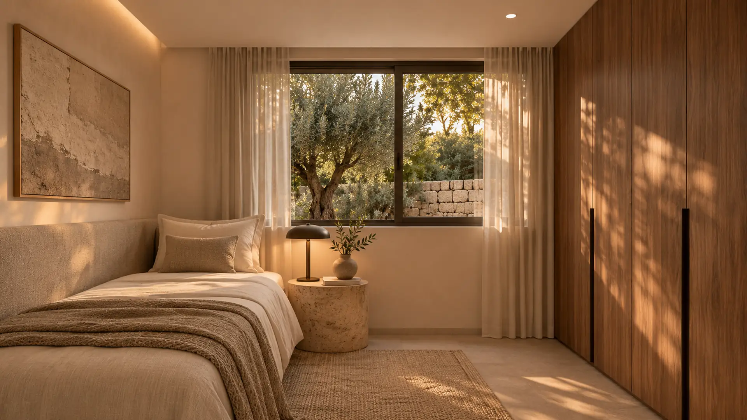
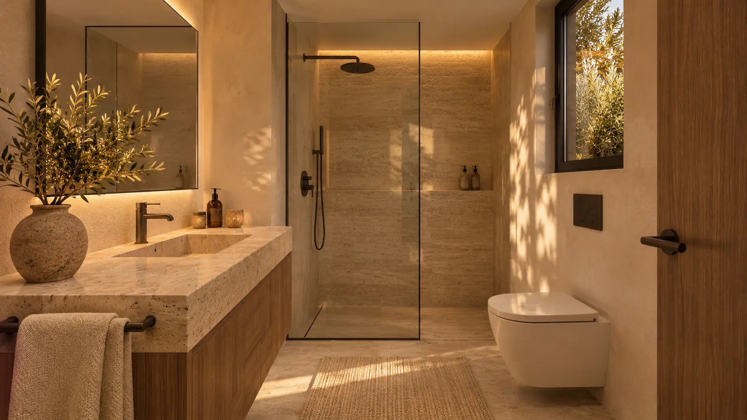
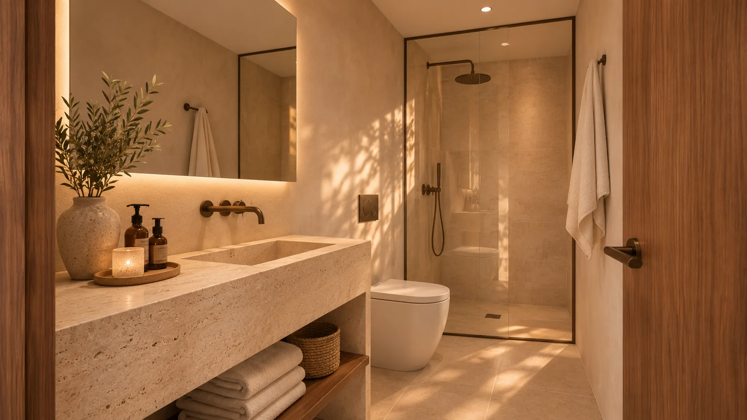
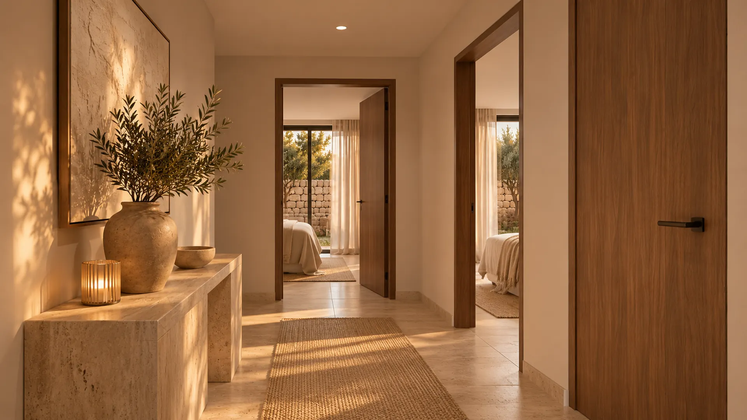
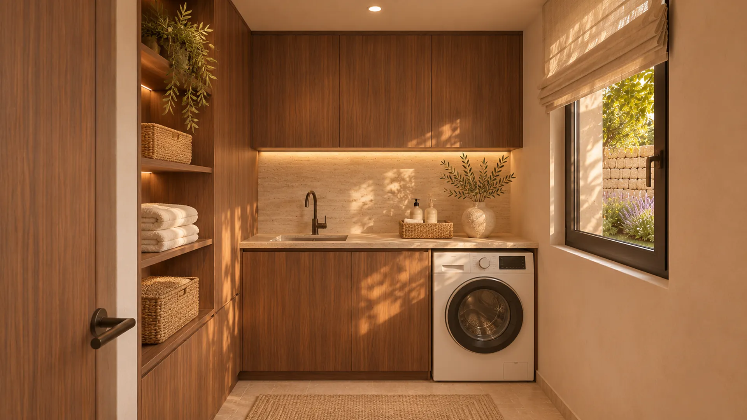
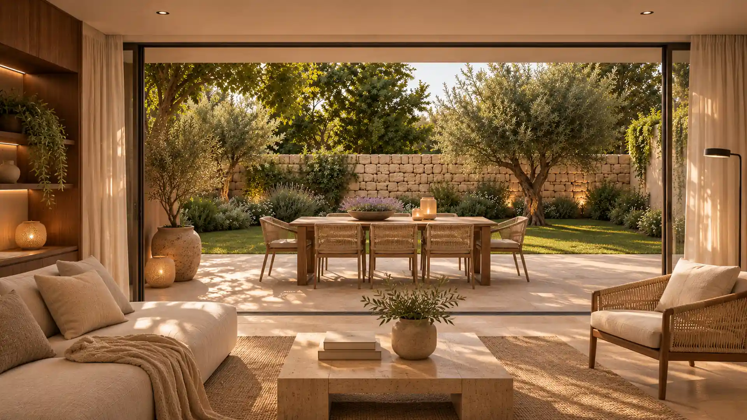
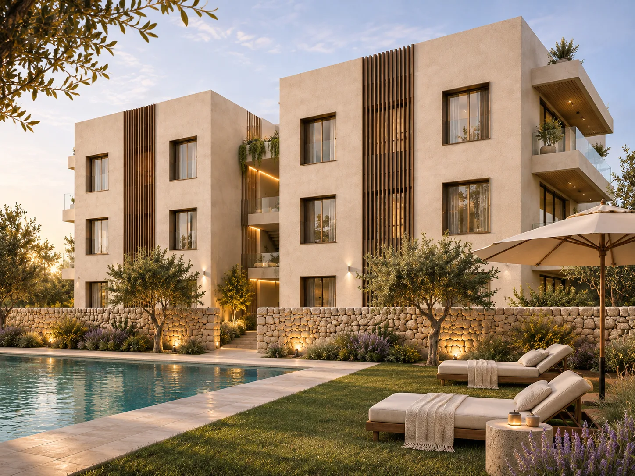
The published renders are indicative commercial representations and are not contractually binding. Furniture, decoration, planting, colours, materials and finishes may differ from the completed property.
The final layout, measurements, specifications, materials and completion conditions will be those established in the official technical and contractual documentation.
Functional three-bedroom layout
The apartment has been designed for comfortable single-level living, with a clear separation between the open-plan social area and the private bedroom wing.
The entrance leads towards the principal living space and a central hallway connecting the three bedrooms, two bathrooms and separate utility room.
The proposed accommodation includes:
- Open-plan living room, dining area and kitchen
- Three bedrooms
- Two complete bathrooms
- Separate utility room
- Covered terrace
- Private garden measuring 105.31 m²
- One parking space
- Private storage room
- Access to the communal swimming pool
Open-plan living area of 43.21 m²
The living room, dining area and kitchen form an open-plan environment measuring approximately 43.21 m² of usable space, according to the project schedule.
This distribution allows different living functions to be organised within one spacious area while maintaining a direct visual connection between the kitchen, dining room and lounge.
Large glazed openings will provide natural light and connect the interior with the covered terrace and private garden.
The open layout is suitable for both everyday living and entertaining, allowing the interior and exterior spaces to function as a continuous social area.
Private garden measuring 105.31 m²
One of the principal features of Unit D0 is its 105.31 m² private garden. This outdoor area significantly extends the usable lifestyle space of the property.
The garden is directly connected to the main living area and covered terrace, creating a natural transition between the interior and exterior.
The available space can accommodate different outdoor settings, such as a dining area, lounge space or Mediterranean landscaping.
The final garden design, planting and any permitted installations will be subject to the approved landscaping project and contractual documentation.
Covered terrace connected to the garden
The covered terrace is positioned between the open-plan living area and the private garden, functioning as an extension of the principal interior space.
It provides a sheltered setting for outdoor dining, relaxation or entertaining throughout much of the year.
The combination of a covered terrace and large private garden reinforces the residential character of this ground floor property.
Three bedrooms and two bathrooms
Unit D0 will provide three bedrooms arranged within a private area separated from the living room and kitchen.
According to the project schedule, the principal bedroom measures approximately 13.58 m² of usable space. The two additional bedrooms measure approximately 10.61 m² and 10.13 m².
The layout is suitable for a family, visiting guests or buyers wishing to use one of the bedrooms as a home office or multifunctional room.
The property will include two complete bathrooms. No additional guest toilet appears on the available floor plan.
Separate utility room
The apartment incorporates a separate utility room measuring approximately 3.68 m² according to the available project information.
This area provides dedicated space for laundry equipment, household organisation and additional storage, keeping the kitchen and principal living areas uncluttered.
Communal swimming pool
ESSÈNCIA comprises only ten contemporary residences and has been designed as an exclusive low-density residential development.
The development will provide a communal swimming pool for residents, integrated into the shared outdoor areas.
Unit D0 therefore combines the privacy of its own garden and terrace with access to a swimming pool without the individual maintenance obligations of a private pool.
Parking space and storage room included
Unit D0 includes one parking space and one private storage room.
The parking space provides additional everyday convenience, while the storage room offers useful space for bicycles, beach equipment, luggage and personal belongings.
The exact location, numbering and technical characteristics will be specified in the final contractual documentation.
Living in Jesús, Ibiza
Jesús is one of Ibiza’s most highly regarded residential areas, appreciated for its peaceful atmosphere, proximity to Ibiza Town and availability of year-round services.
The village offers restaurants, shops, supermarkets and other everyday amenities, making the property suitable as either a permanent residence or second home.
The location of ESSÈNCIA provides a balance between residential tranquillity, convenient services and good connections to different areas of the island.
Main features of Unit D0
- Sale price: €1,750,000
- Off-plan purchase
- Construction has not yet started
- 106.35 m² of built space
- 105.31 m² private garden
- Three bedrooms
- Two complete bathrooms
- Open-plan living, dining and kitchen area
- Separate utility room
- Covered terrace
- Communal swimming pool
- One parking space included
- One private storage room included
- Exclusive development of ten residences
- Located in Jesús, Ibiza
Frequently asked questions
What is the price of Unit D0?
The current sale price is €1,750,000.
Has construction already started?
No. Unit D0 is being sold off-plan and construction of ESSÈNCIA has not yet started.
How large is the property?
According to the available technical documentation, the apartment provides 106.35 m² of built space.
How large is the private garden?
Unit D0 has been allocated a private garden measuring 105.31 m².
How many bedrooms and bathrooms are included?
The property will provide three bedrooms and two complete bathrooms.
Is there an additional guest toilet?
No. The available floor plan shows two complete bathrooms but no separate guest toilet.
Does Unit D0 have a private swimming pool?
No. ESSÈNCIA will provide a communal swimming pool for residents of the development.
Are parking and storage included?
Yes. Unit D0 includes one parking space and one private storage room.
Does the property have private outdoor space?
Yes. The property will have a 105.31 m² private garden and a covered terrace connected to the main living area.
Are the renders contractually binding?
No. The renders are indicative commercial representations. The completed property will be governed by the official technical specifications and contractual documentation.
Where is ESSÈNCIA located?
The development is located in Jesús, an established residential area close to Ibiza Town and a range of year-round services.
Request information about Unit D0
Unit D0 combines three bedrooms, a 105.31 m² private garden, covered terrace, communal swimming pool, parking space and private storage room within an exclusive new-build development in Jesús.
Contact Ibiza Royal Agency to request current availability, floor plans, technical documentation, payment terms and reservation conditions.