New build penthouse in Jesús with generous terraces and a private rooftop, offered off-plan within ESSÈNCIA, an exclusive residential development with a communal swimming pool.
New build penthouse in Jesús within ESSÈNCIA
Unit F2 is offered for €2,500,000 and provides 174.75 m² of built space, three bedrooms, three complete bathrooms, a guest WC, a laundry room, a walk-in wardrobe and several private outdoor spaces.
Its principal feature is a 151.63 m² private rooftop terrace. This is complemented by a 58.12 m² main terrace and two additional terraces measuring 13.42 m² and 4.52 m².
The penthouse also includes one parking space and a private storage room. Future owners will have access to the communal swimming pool and landscaped shared areas within ESSÈNCIA.
The property is being sold off-plan and construction of the development has not yet started. The final delivery will be governed by the approved project, building specifications and contractual documentation.
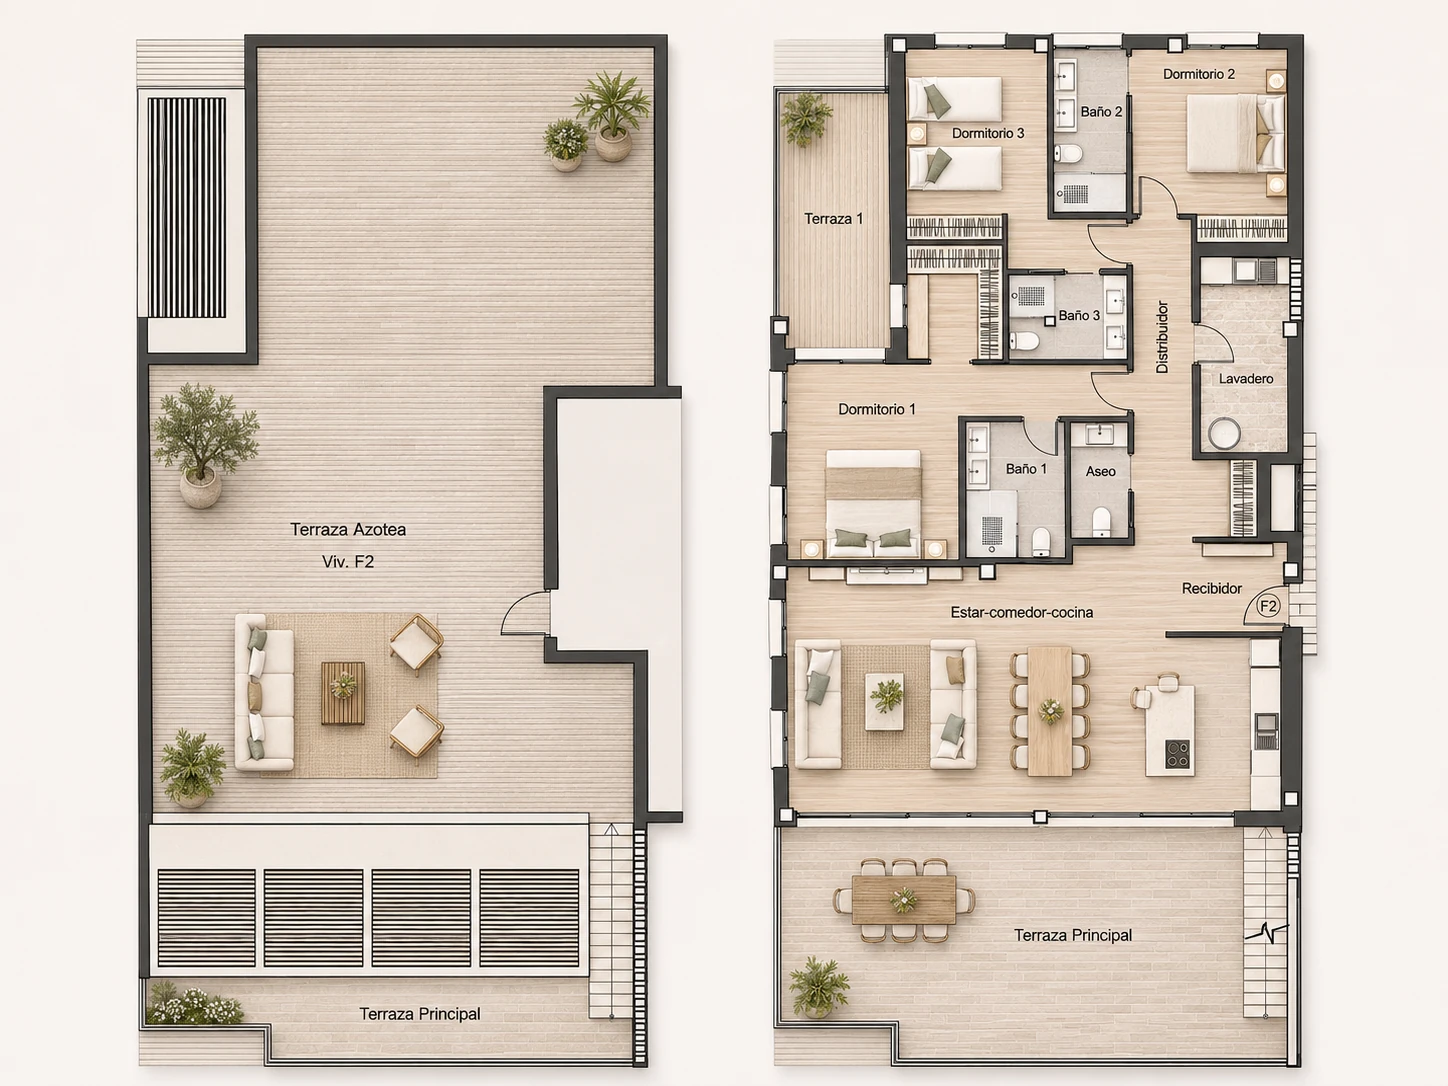
174.75 m² arranged on one residential level
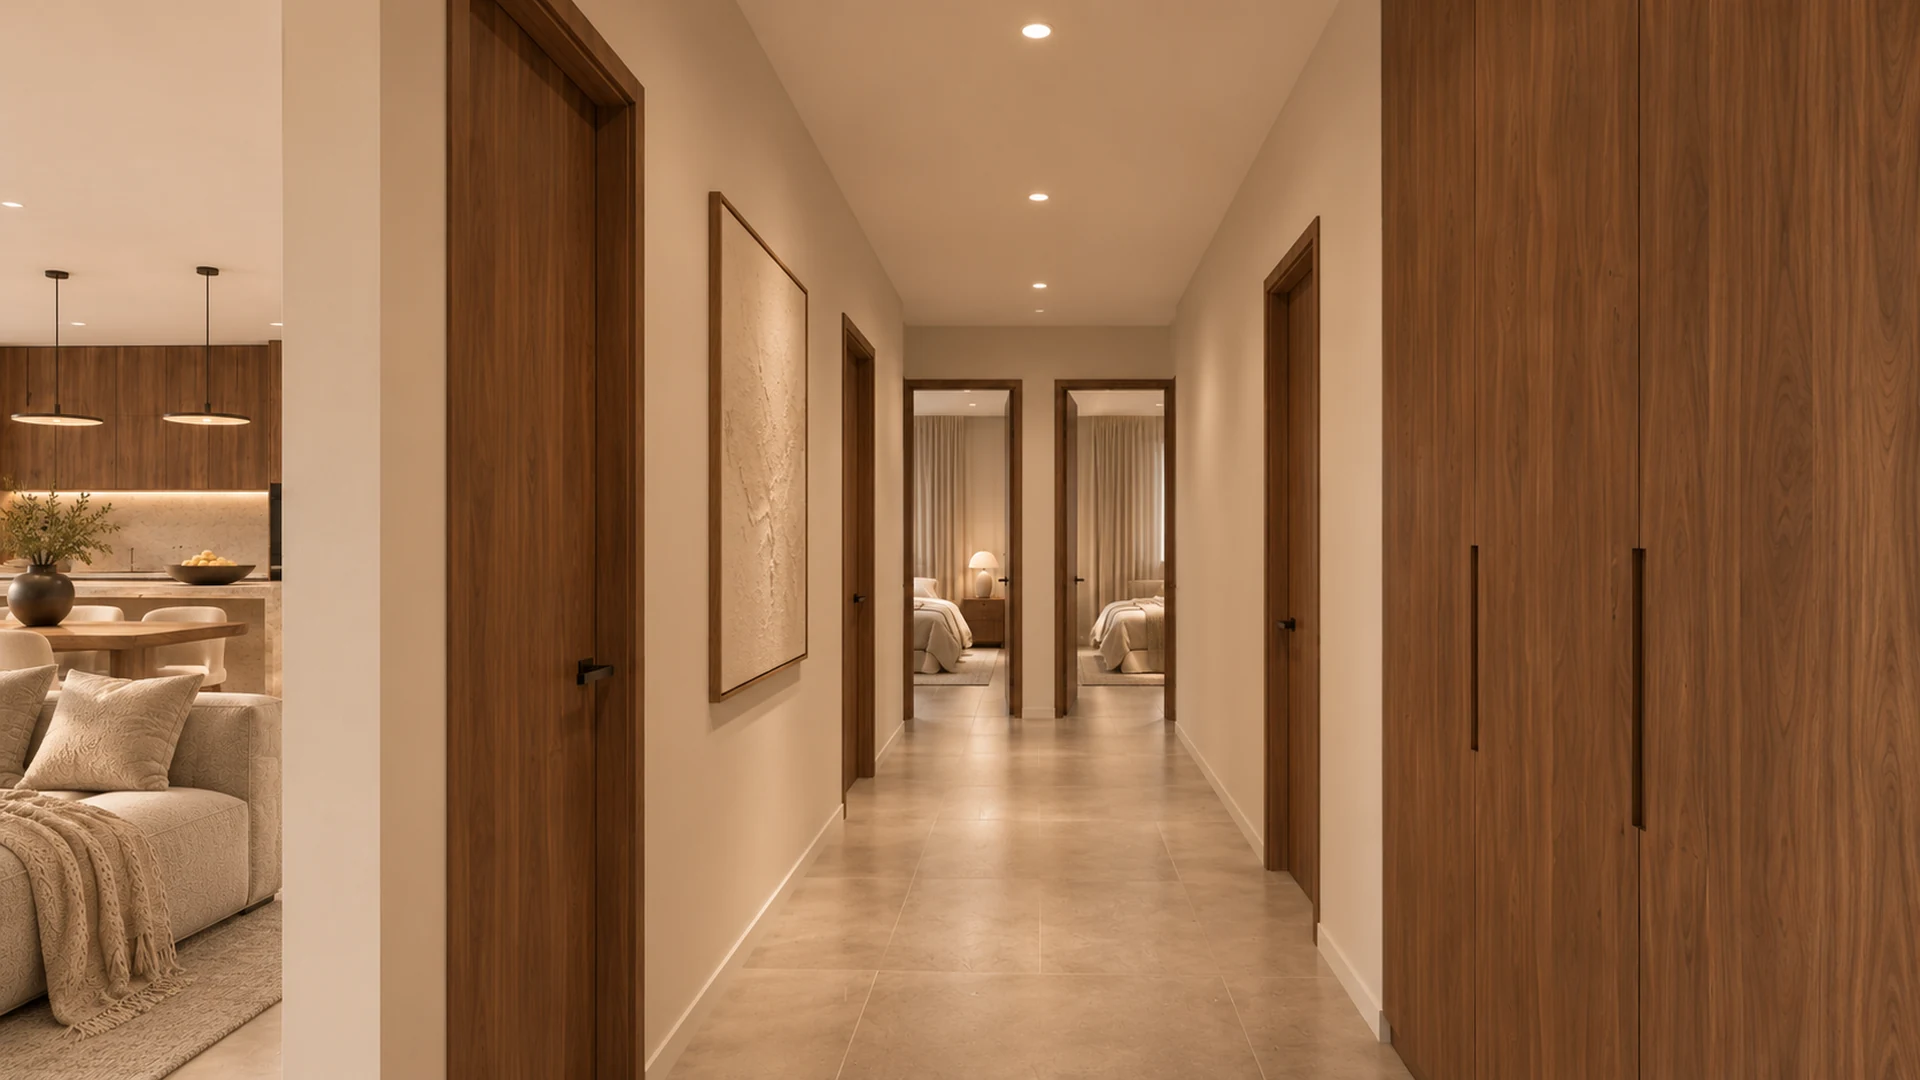
The main residence is organised on a single level, with a clear division between the principal living area, the bedrooms and the functional service spaces.
The technical documentation records a built residential area of 174.75 m² and a total usable area of 147.41 m².
The built area including the corresponding communal elements is listed as 192.83 m².
These figures represent different measurement criteria and should not be added together.
The layout has been designed to create a sense of space, encourage natural light and connect the interior rooms with the different terraces.
51.91 m² living room, dining area and kitchen
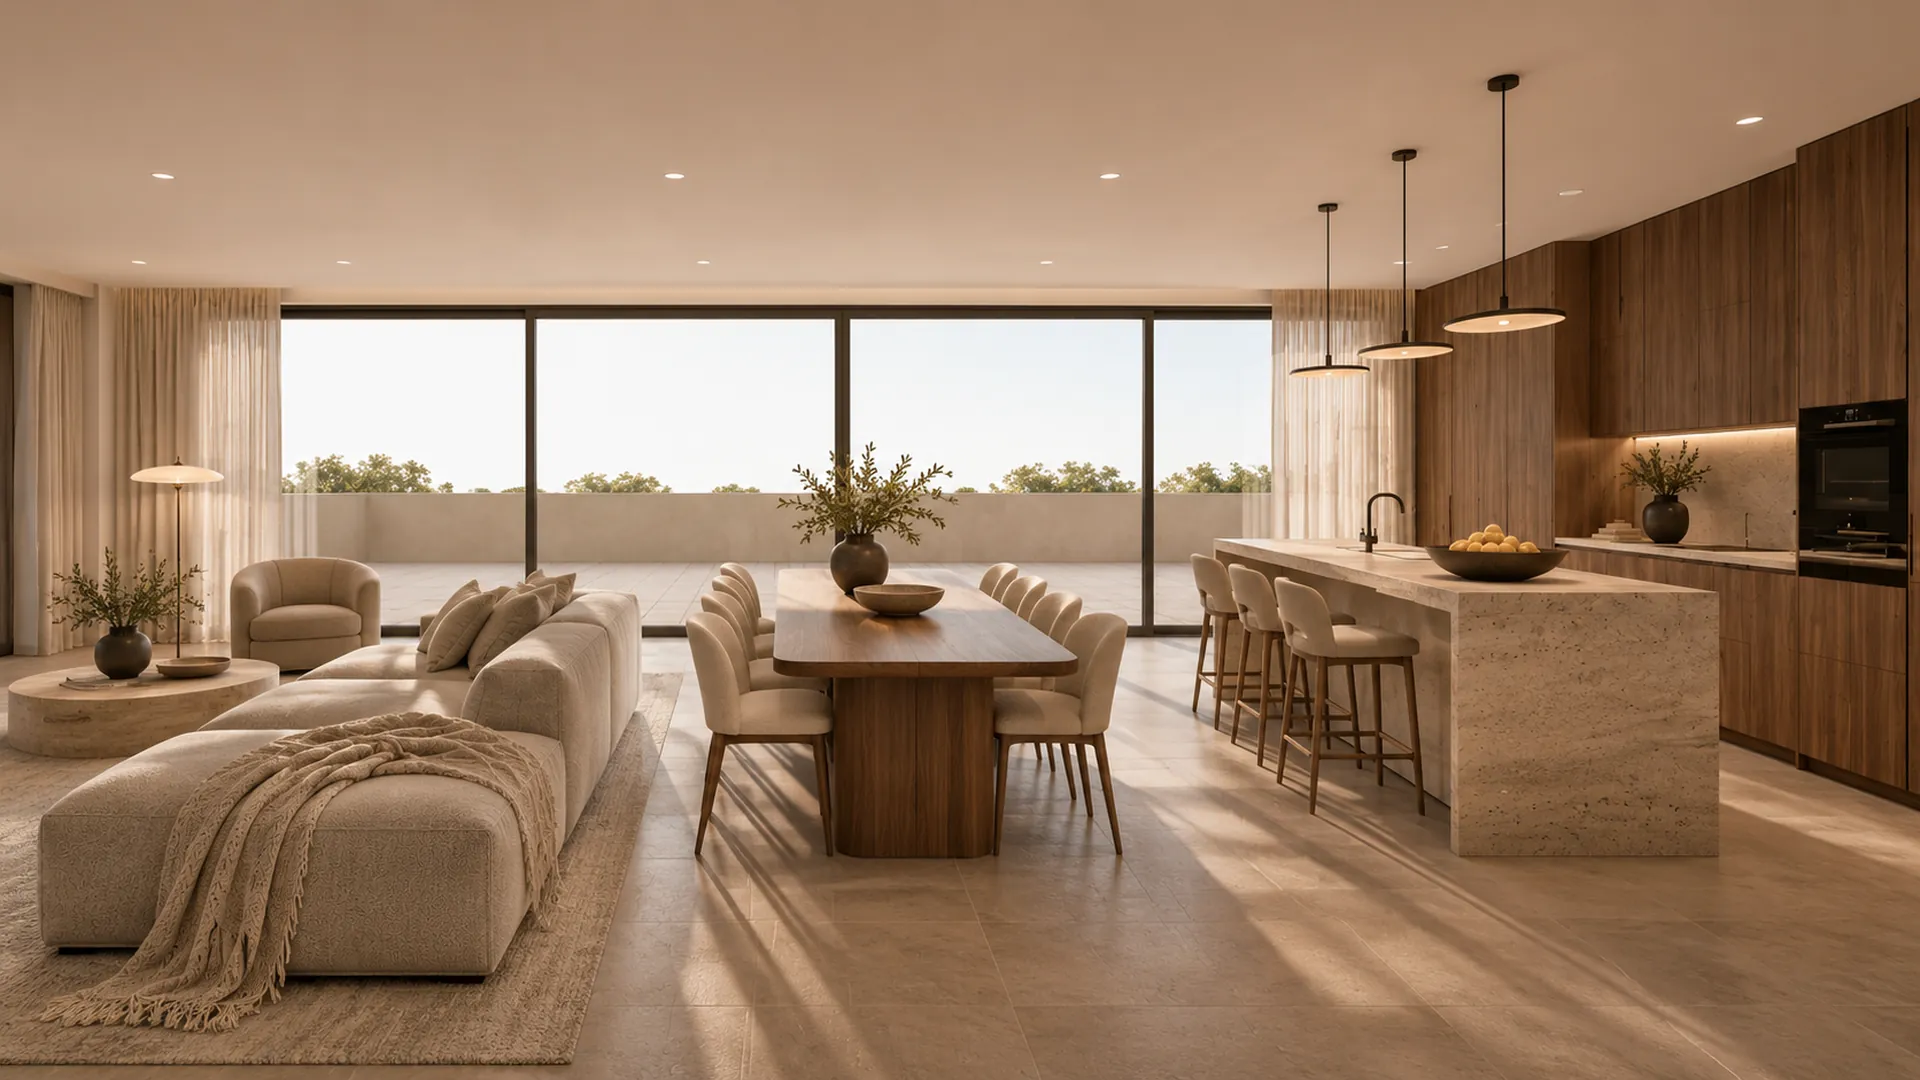
The principal living area combines the lounge, dining room and kitchen in an open-plan space measuring approximately 51.91 m².
This generous room forms the centre of the penthouse and connects directly with the main terrace through large glazed openings.
The open layout allows different living functions to coexist within the same space without losing visual continuity.
The kitchen is integrated into the living area and is designed for both everyday use and entertaining family or guests.
The commercial renders present a contemporary interior concept based on warm materials, neutral colours and a strong connection between the interior and exterior spaces.
Main terrace measuring 58.12 m²
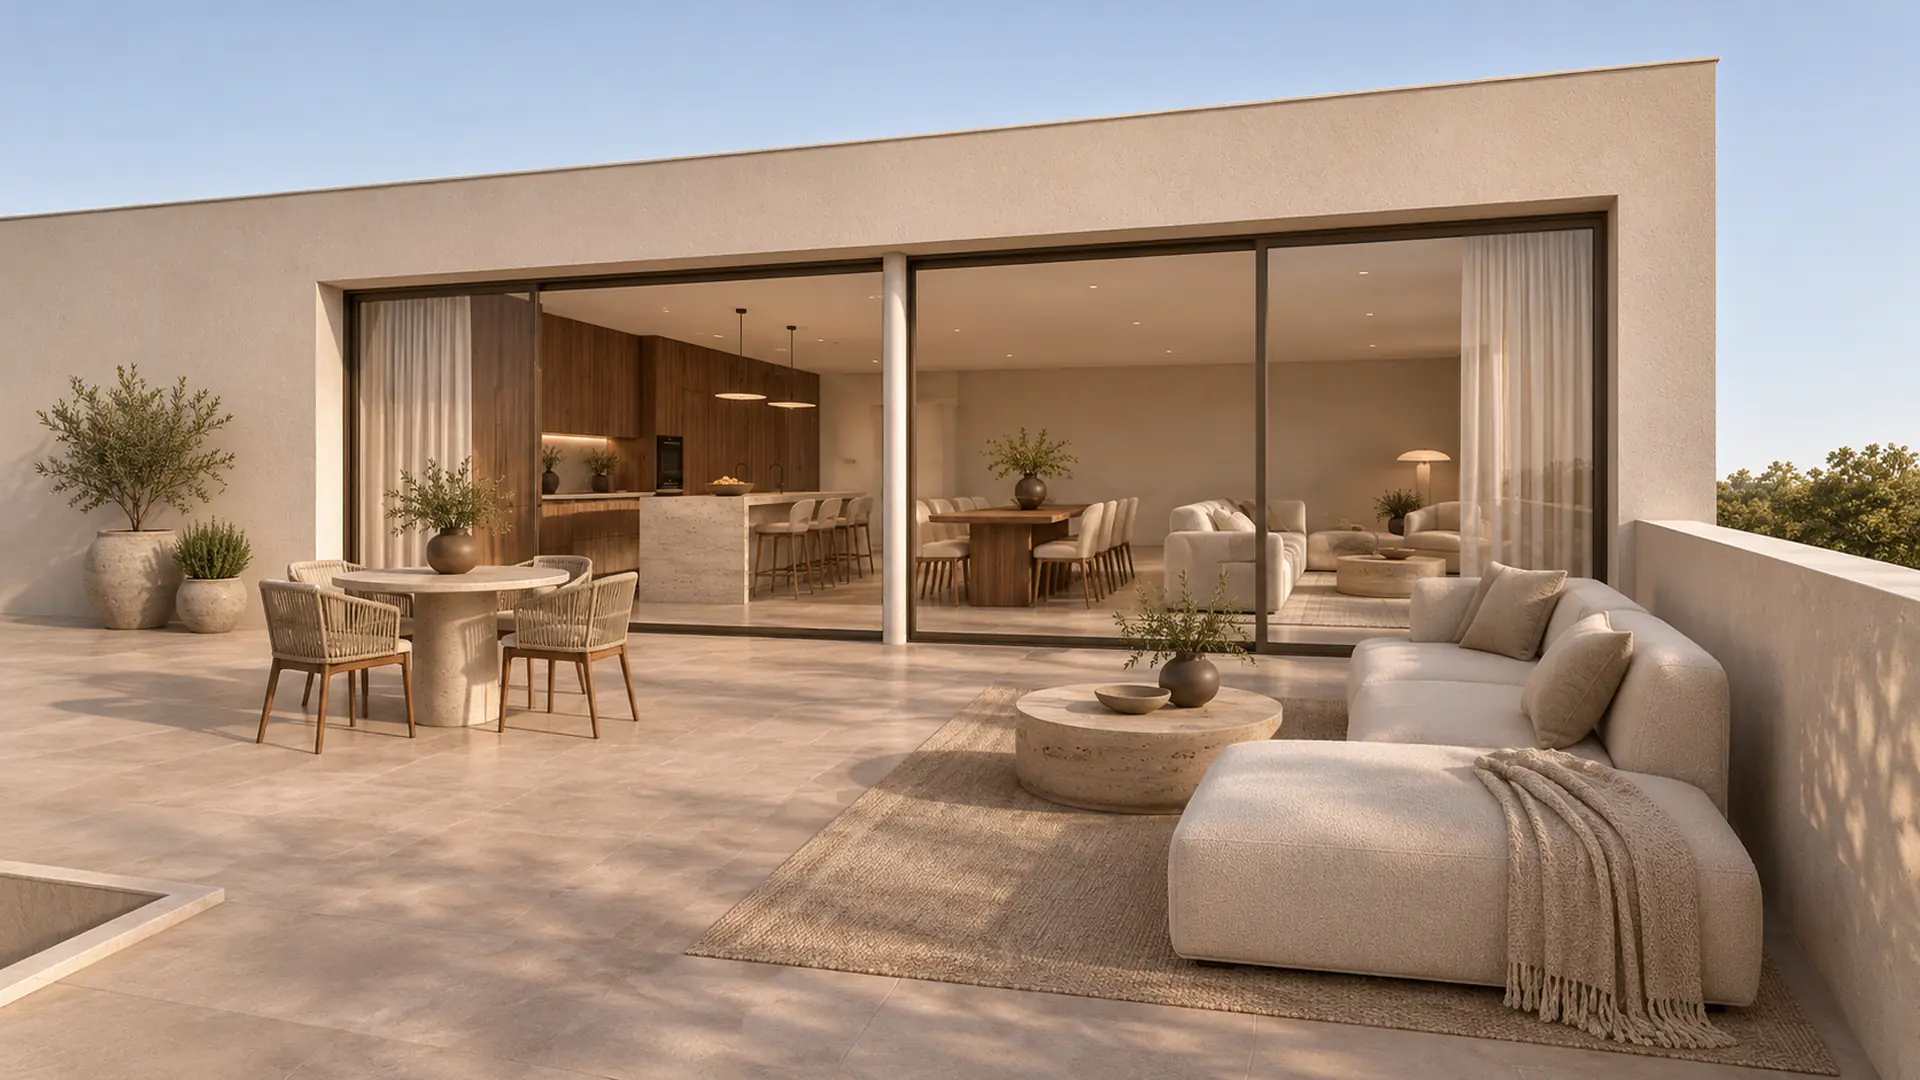
The main terrace provides approximately 58.12 m² and acts as a natural extension of the living room, dining area and kitchen.
Its dimensions allow for an outdoor dining space, a comfortable lounge and several relaxation zones.
The direct relationship with the interior makes it possible to use the living area and terrace as one continuous space throughout much of the year.
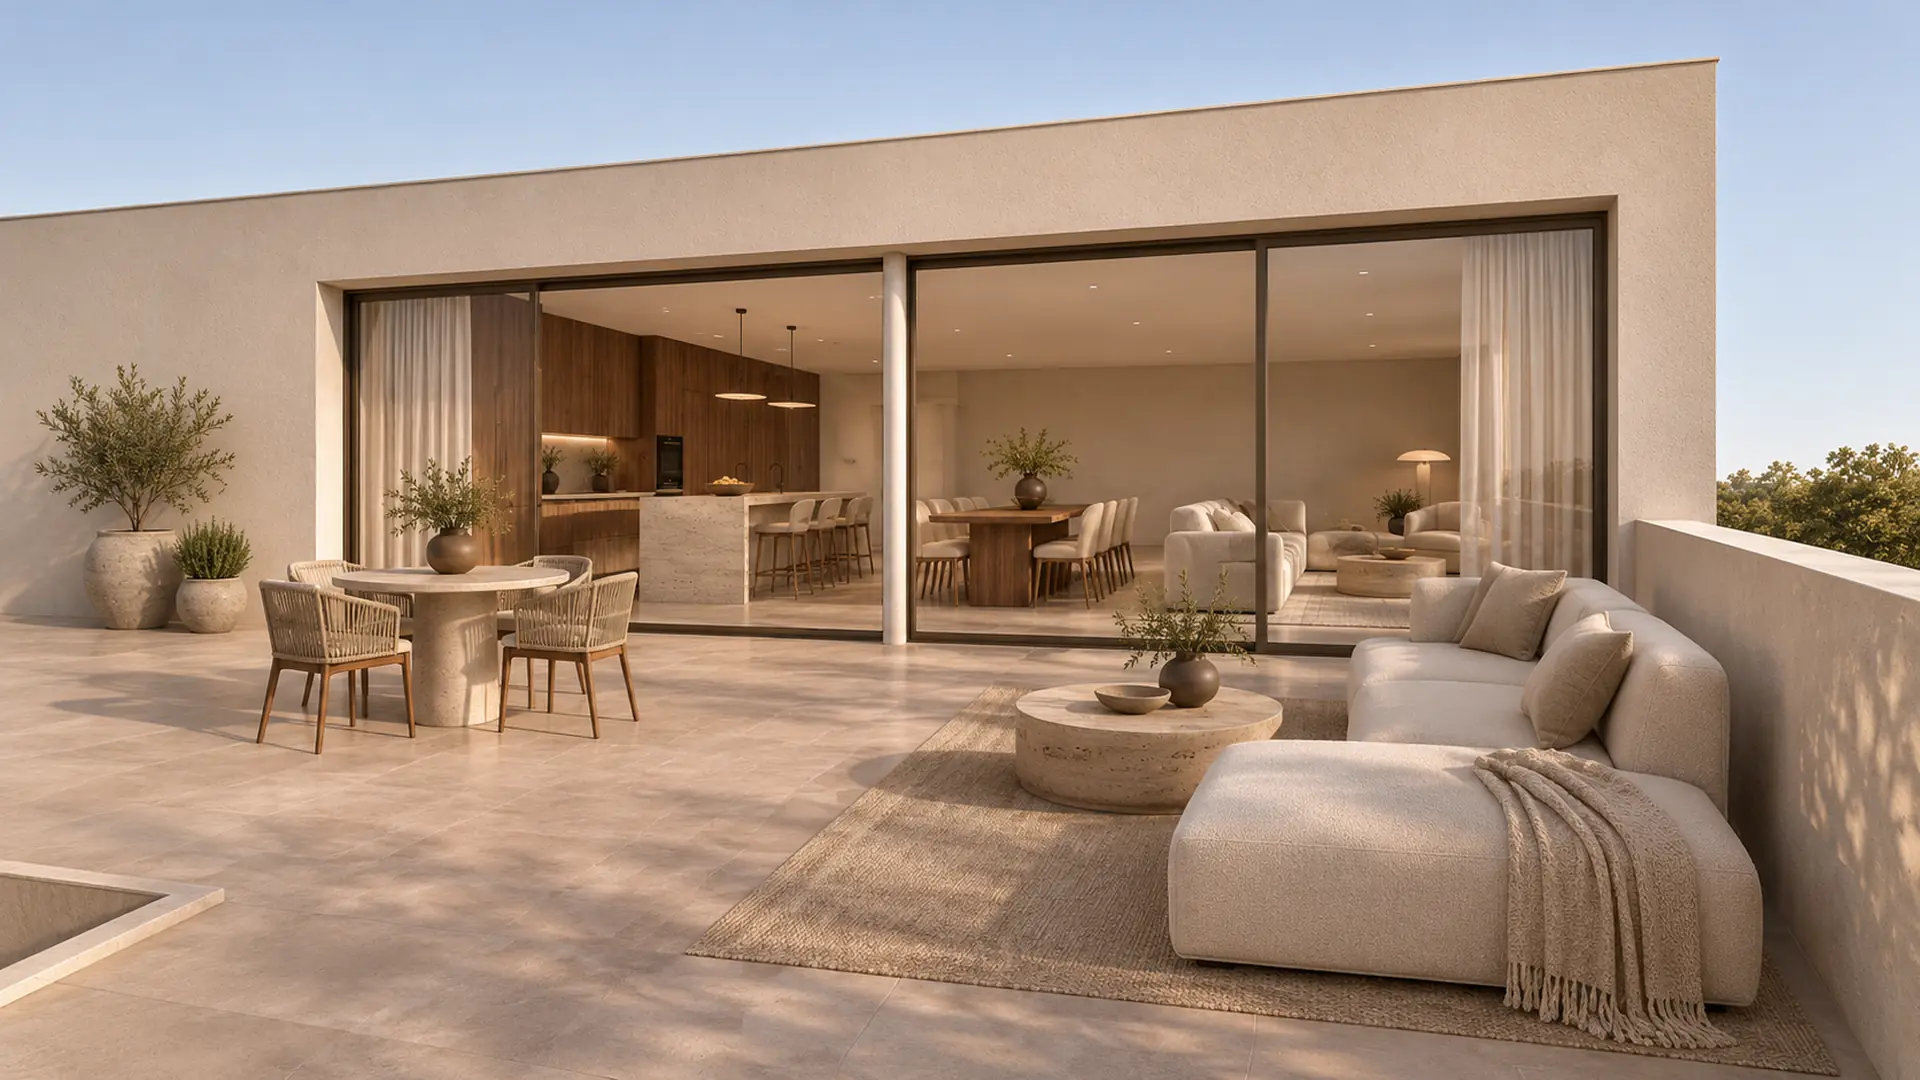
The featured property image shows an indicative arrangement of this terrace with an outdoor seating area, dining table and direct access to the main living space.
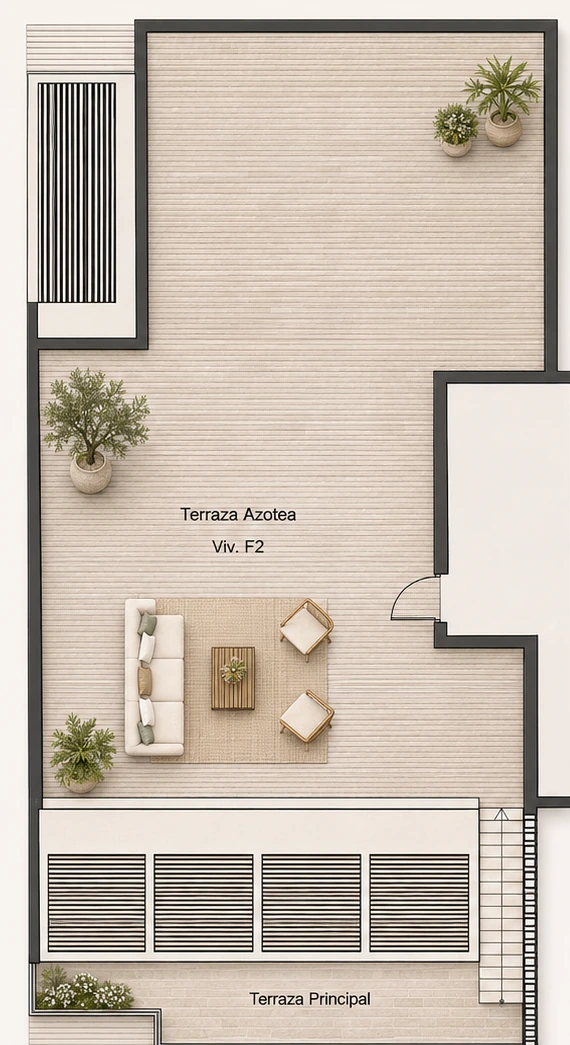
Private rooftop terrace measuring 151.63 m²
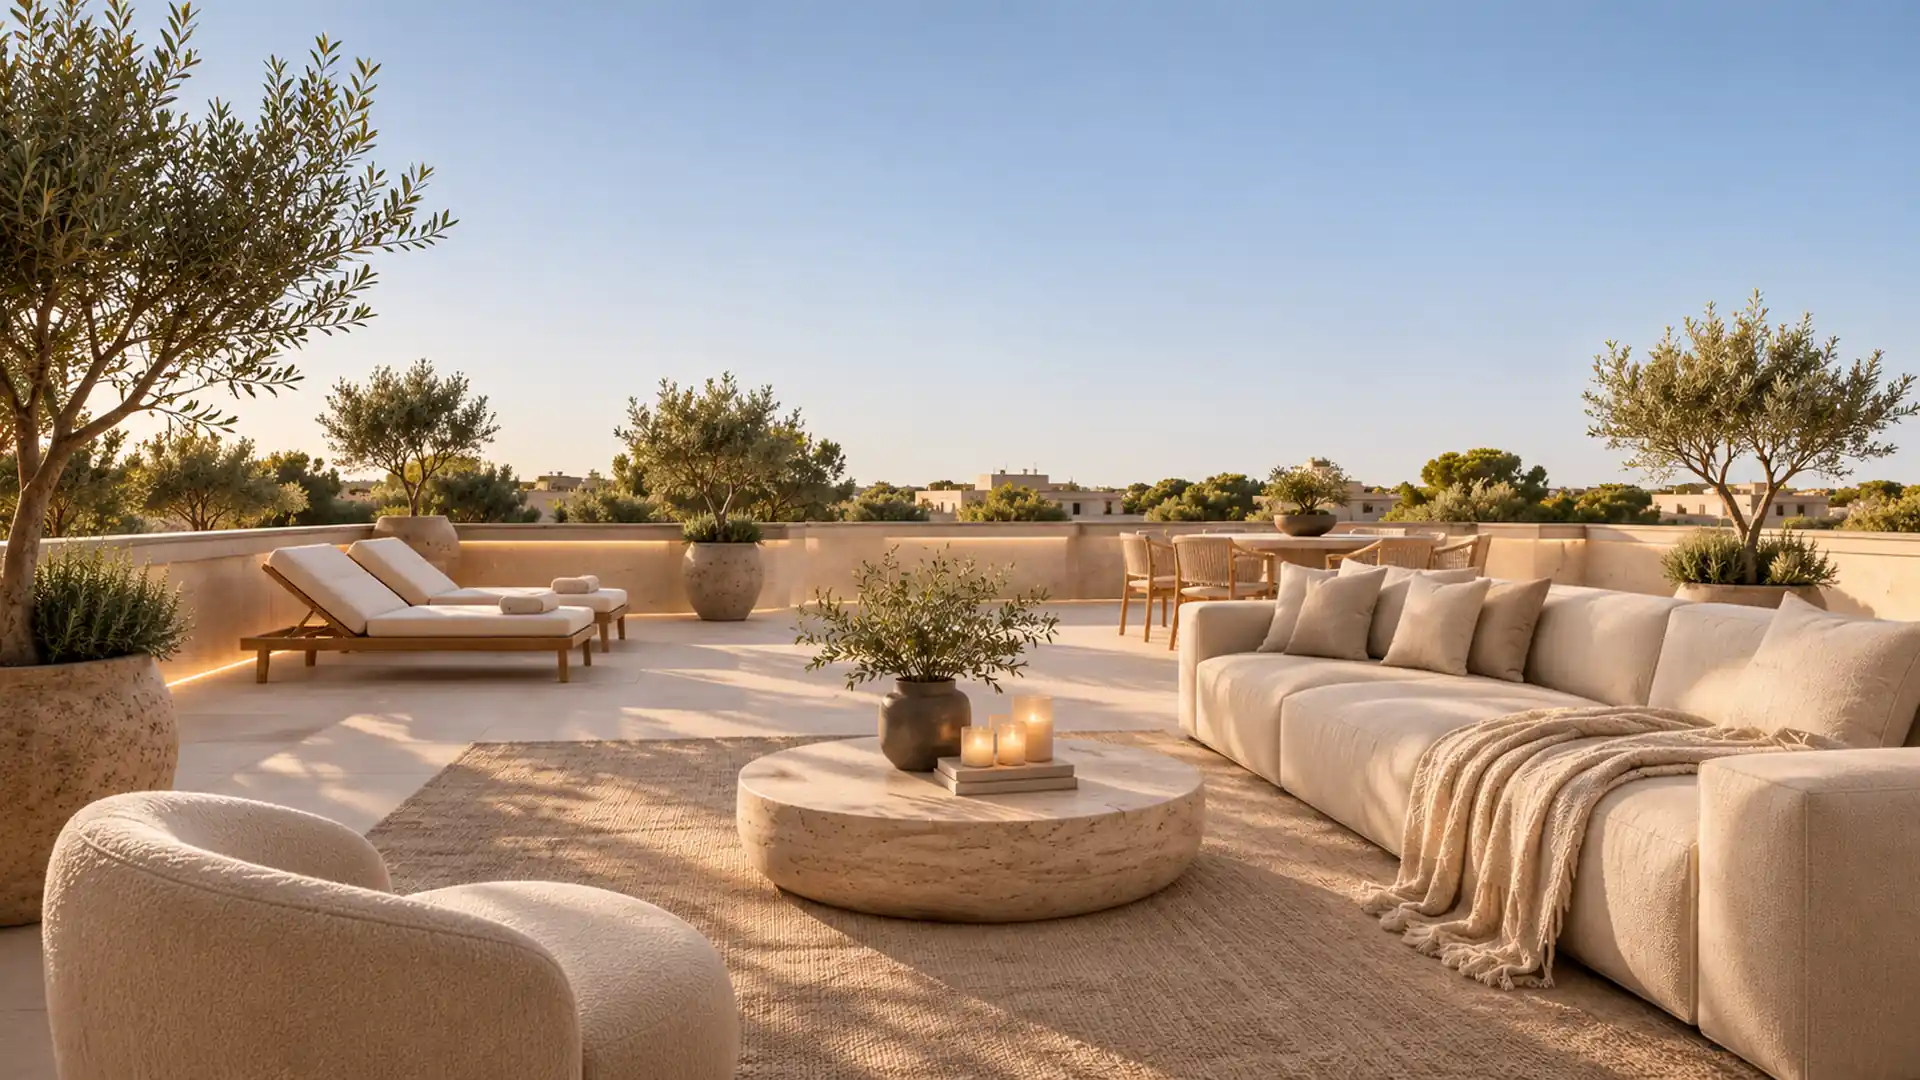
One of the defining features of this new build penthouse in Jesús is its 151.63 m² private rooftop terrace.
This exclusive outdoor level offers the possibility of creating several distinct environments, including a solarium, lounge, outdoor dining area and landscaped zones.
Any fixed installations or additional equipment will be subject to the approved project, technical feasibility and the applicable regulations.
The exceptional surface area provides considerably more outdoor space and privacy than a conventional apartment terrace.
The furniture, planting, lighting and decorative elements shown in the renders are indicative and do not form part of the contractual documentation.
Three generously sized bedrooms
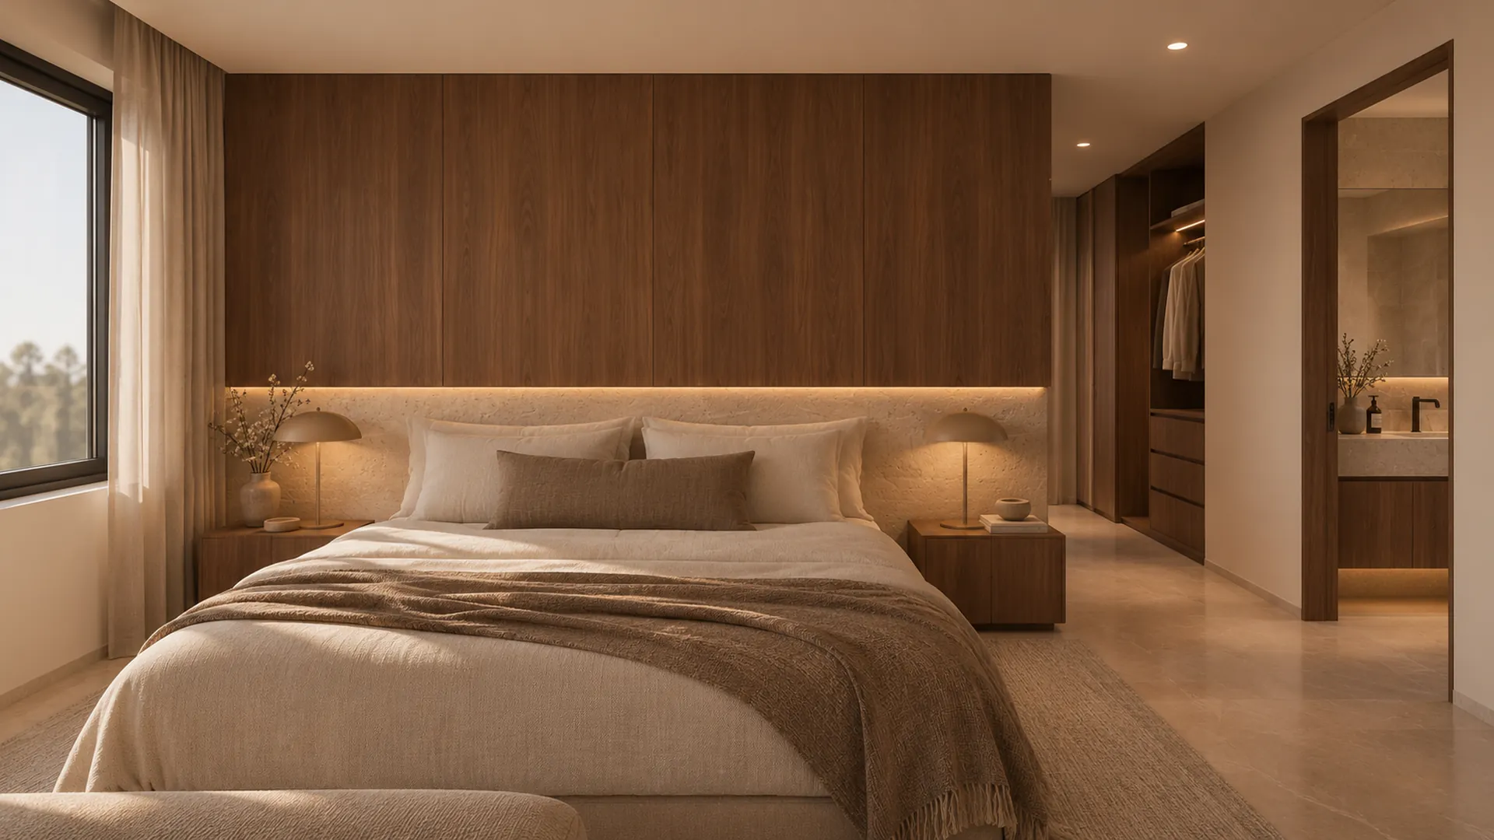
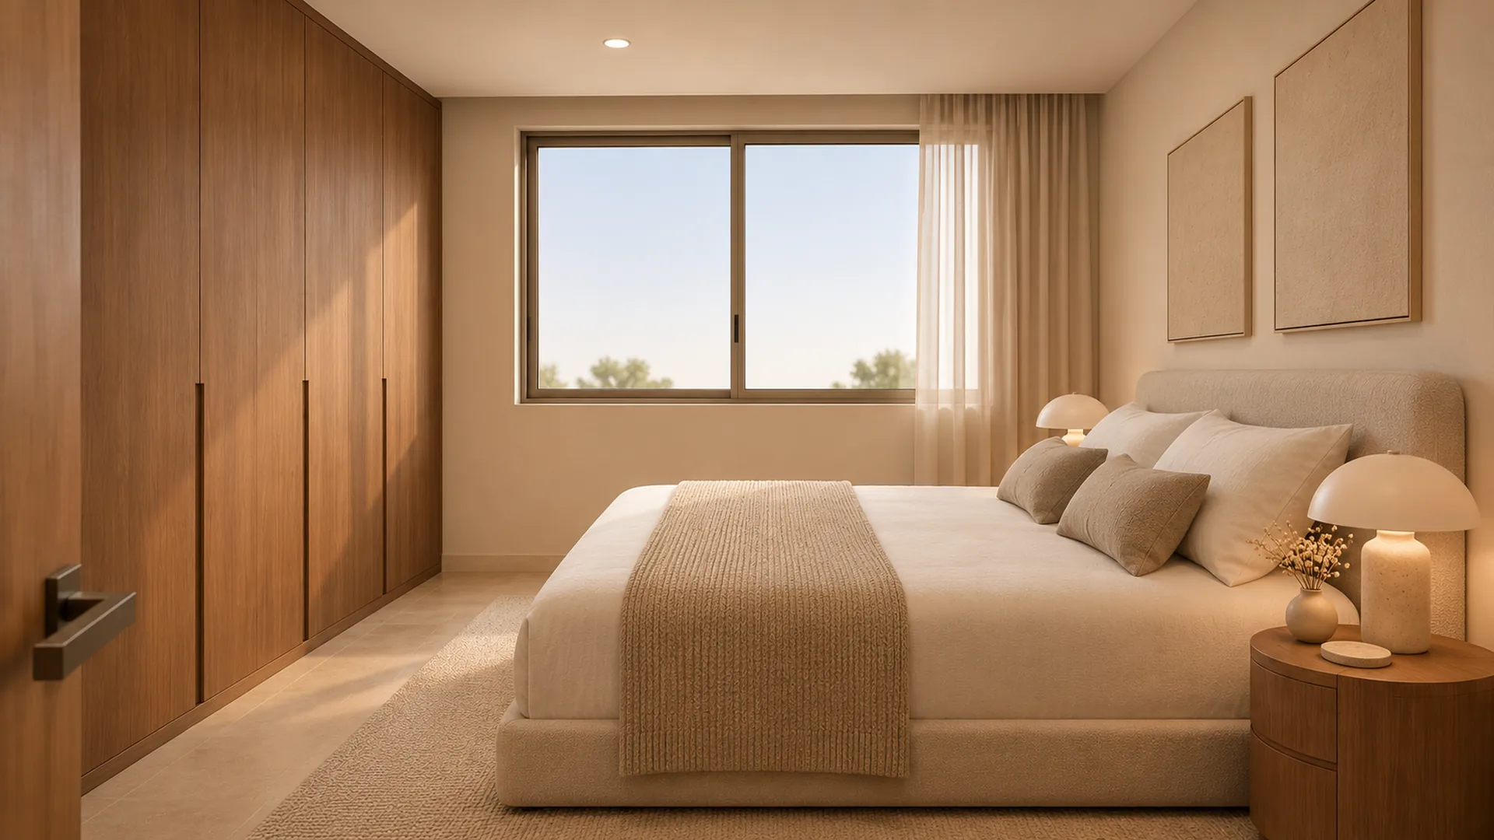
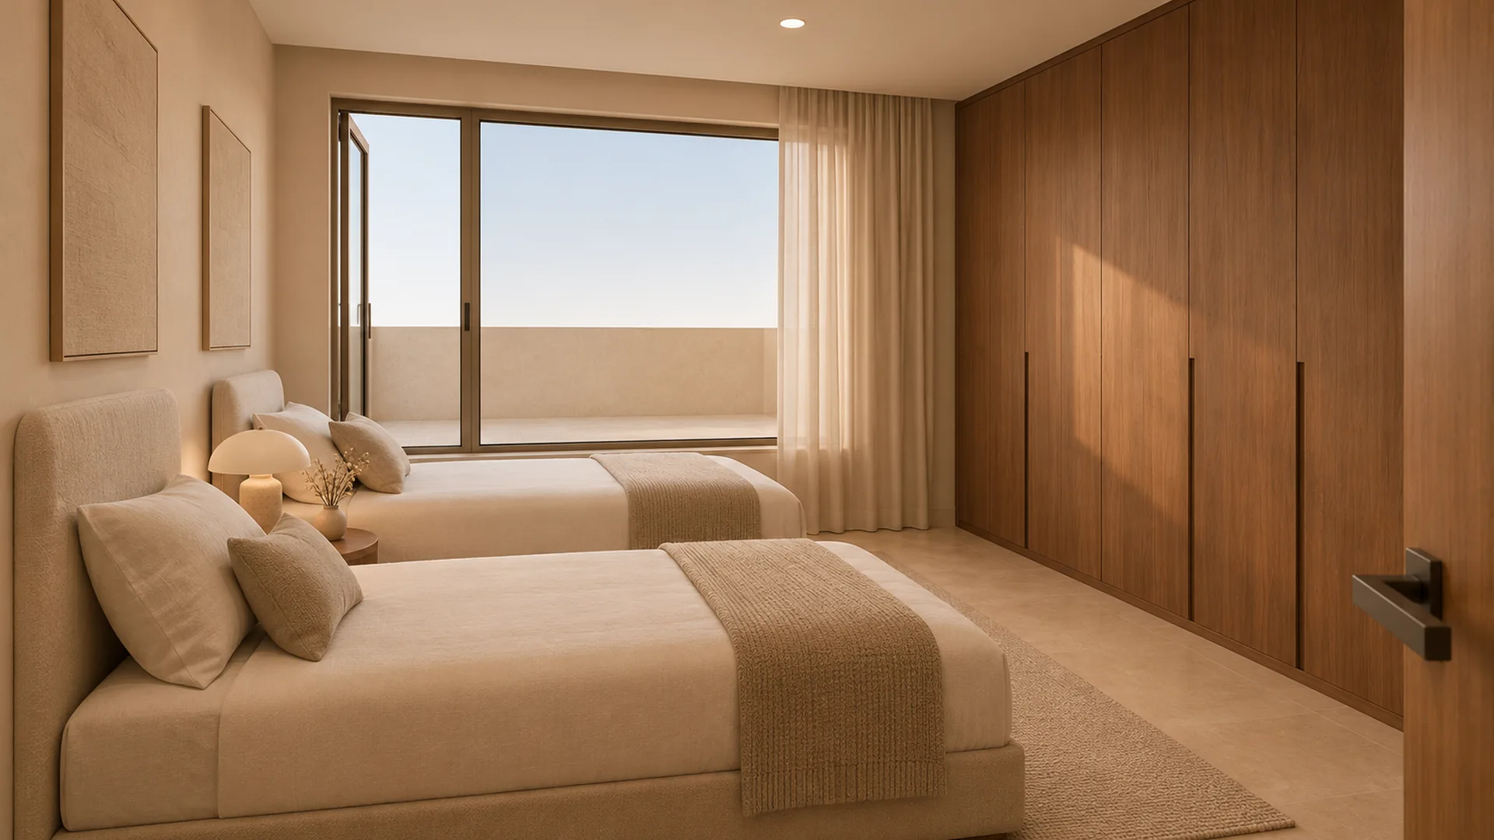
The sleeping area includes three bedrooms positioned separately from the main living and entertaining spaces.
The primary bedroom measures approximately 20.74 m² and includes space for a walk-in wardrobe and access to one of the private terraces.
The second bedroom provides approximately 16.49 m², while the third bedroom measures around 11.56 m².
These dimensions allow the rooms to be used as family bedrooms, guest suites or a separate office, depending on the requirements of the future owner.
The renders show a contemporary interior proposal featuring warm tones, indirect lighting and integrated storage.
Three bathrooms and a guest WC
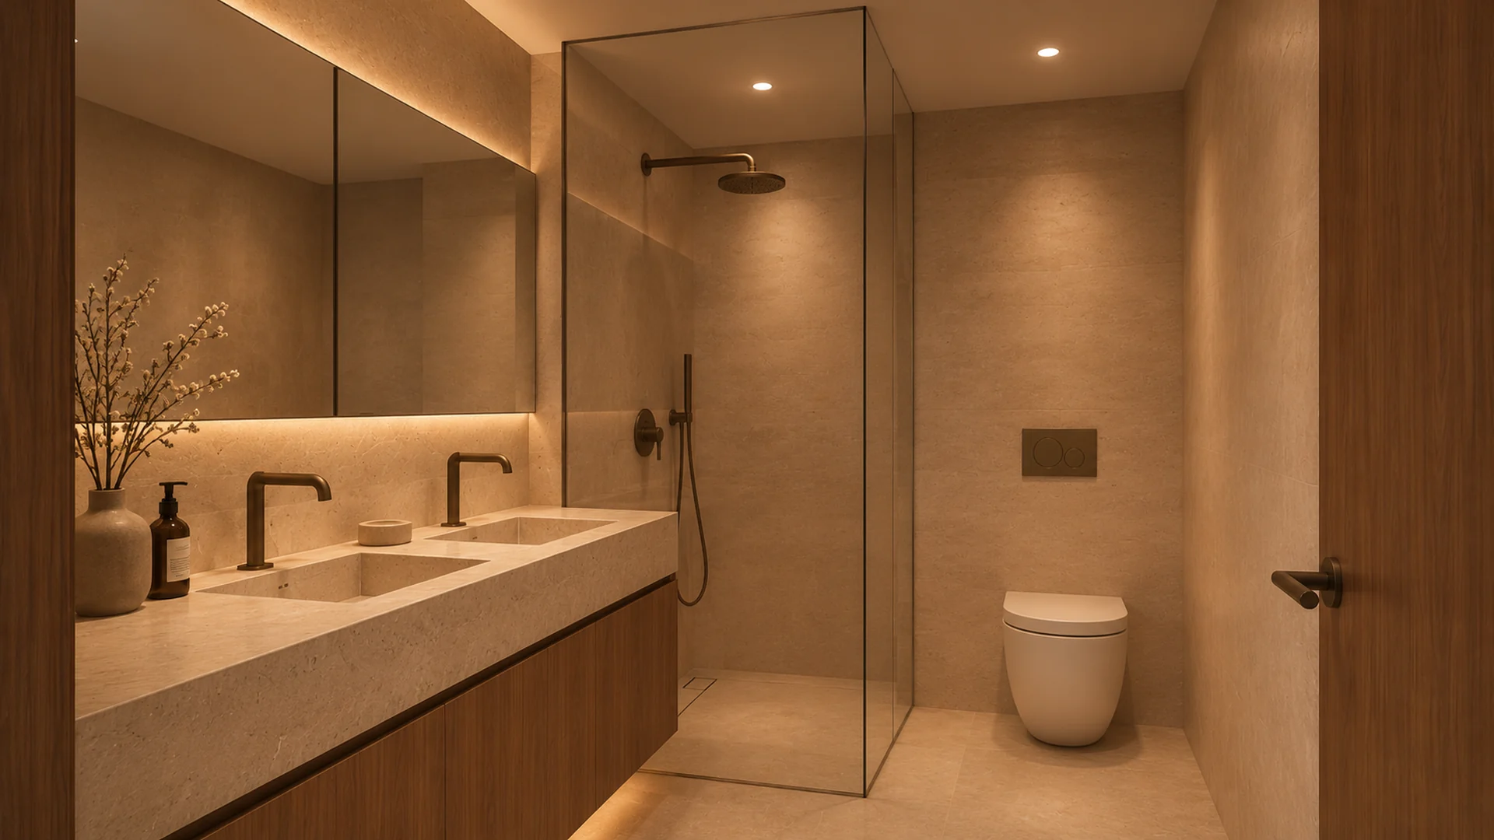
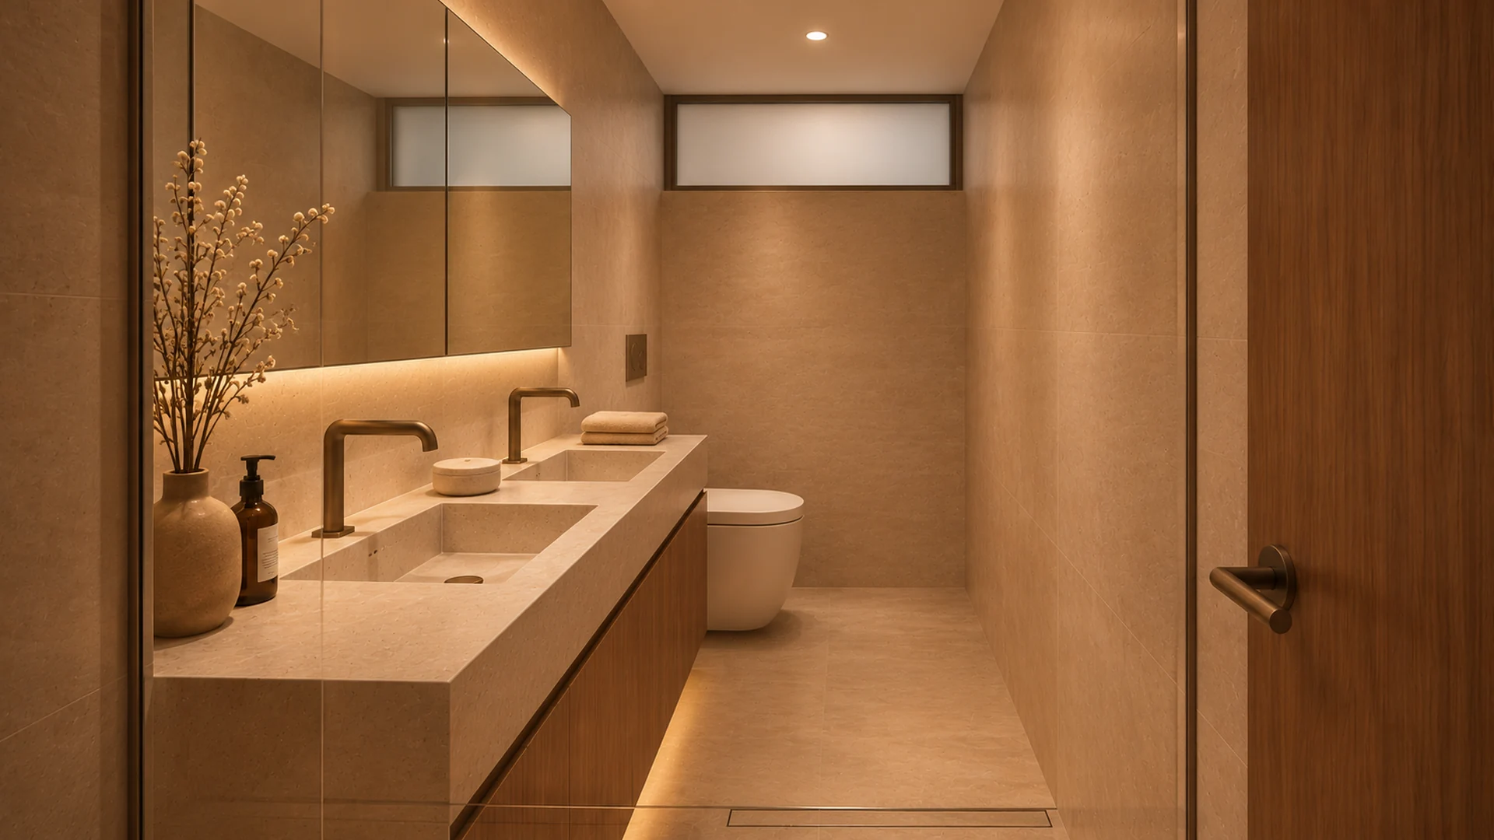
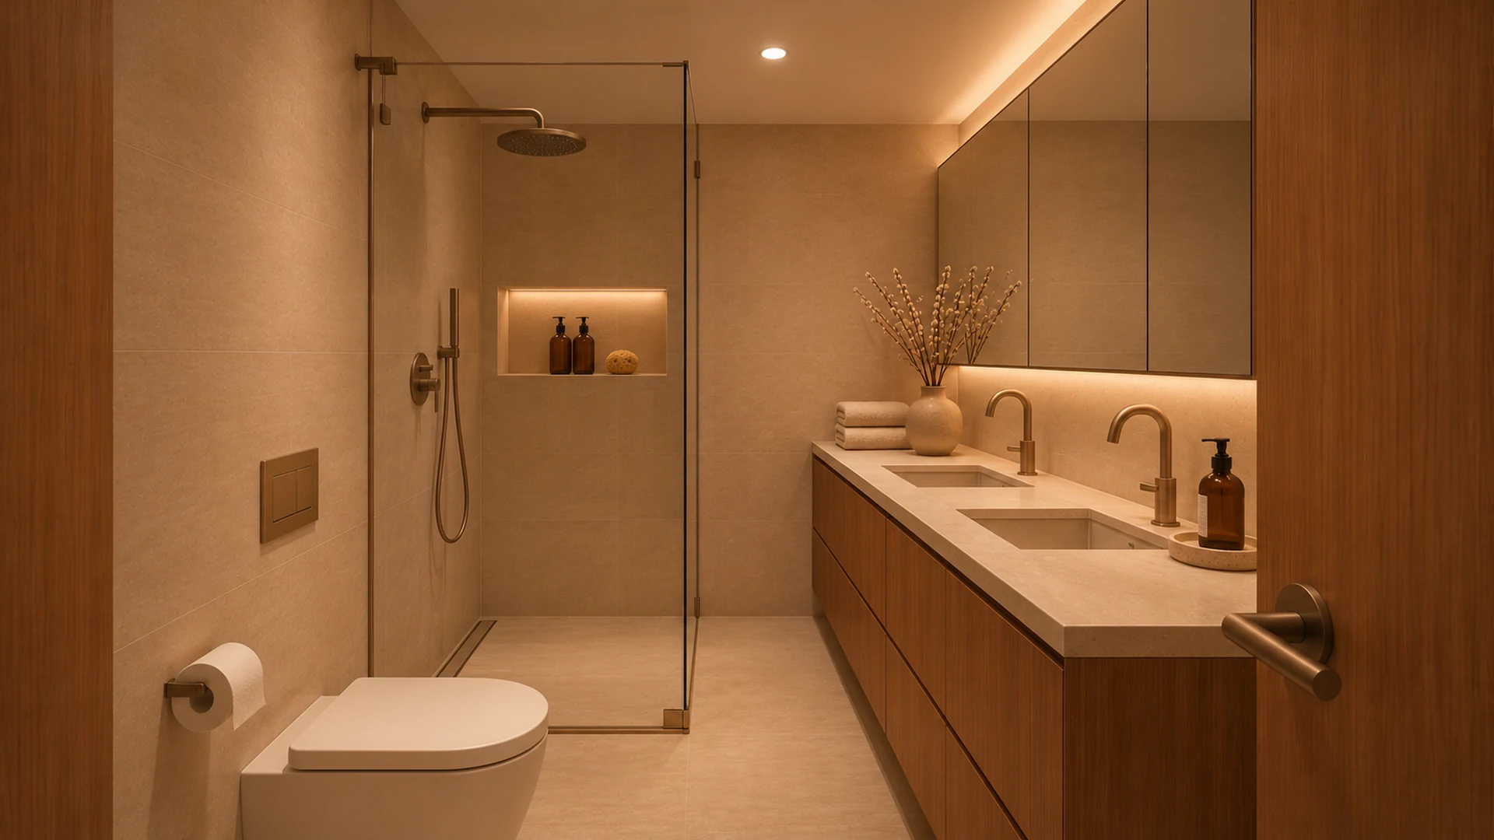
The penthouse has three complete bathrooms, providing comfort and independence for the occupants of each bedroom.
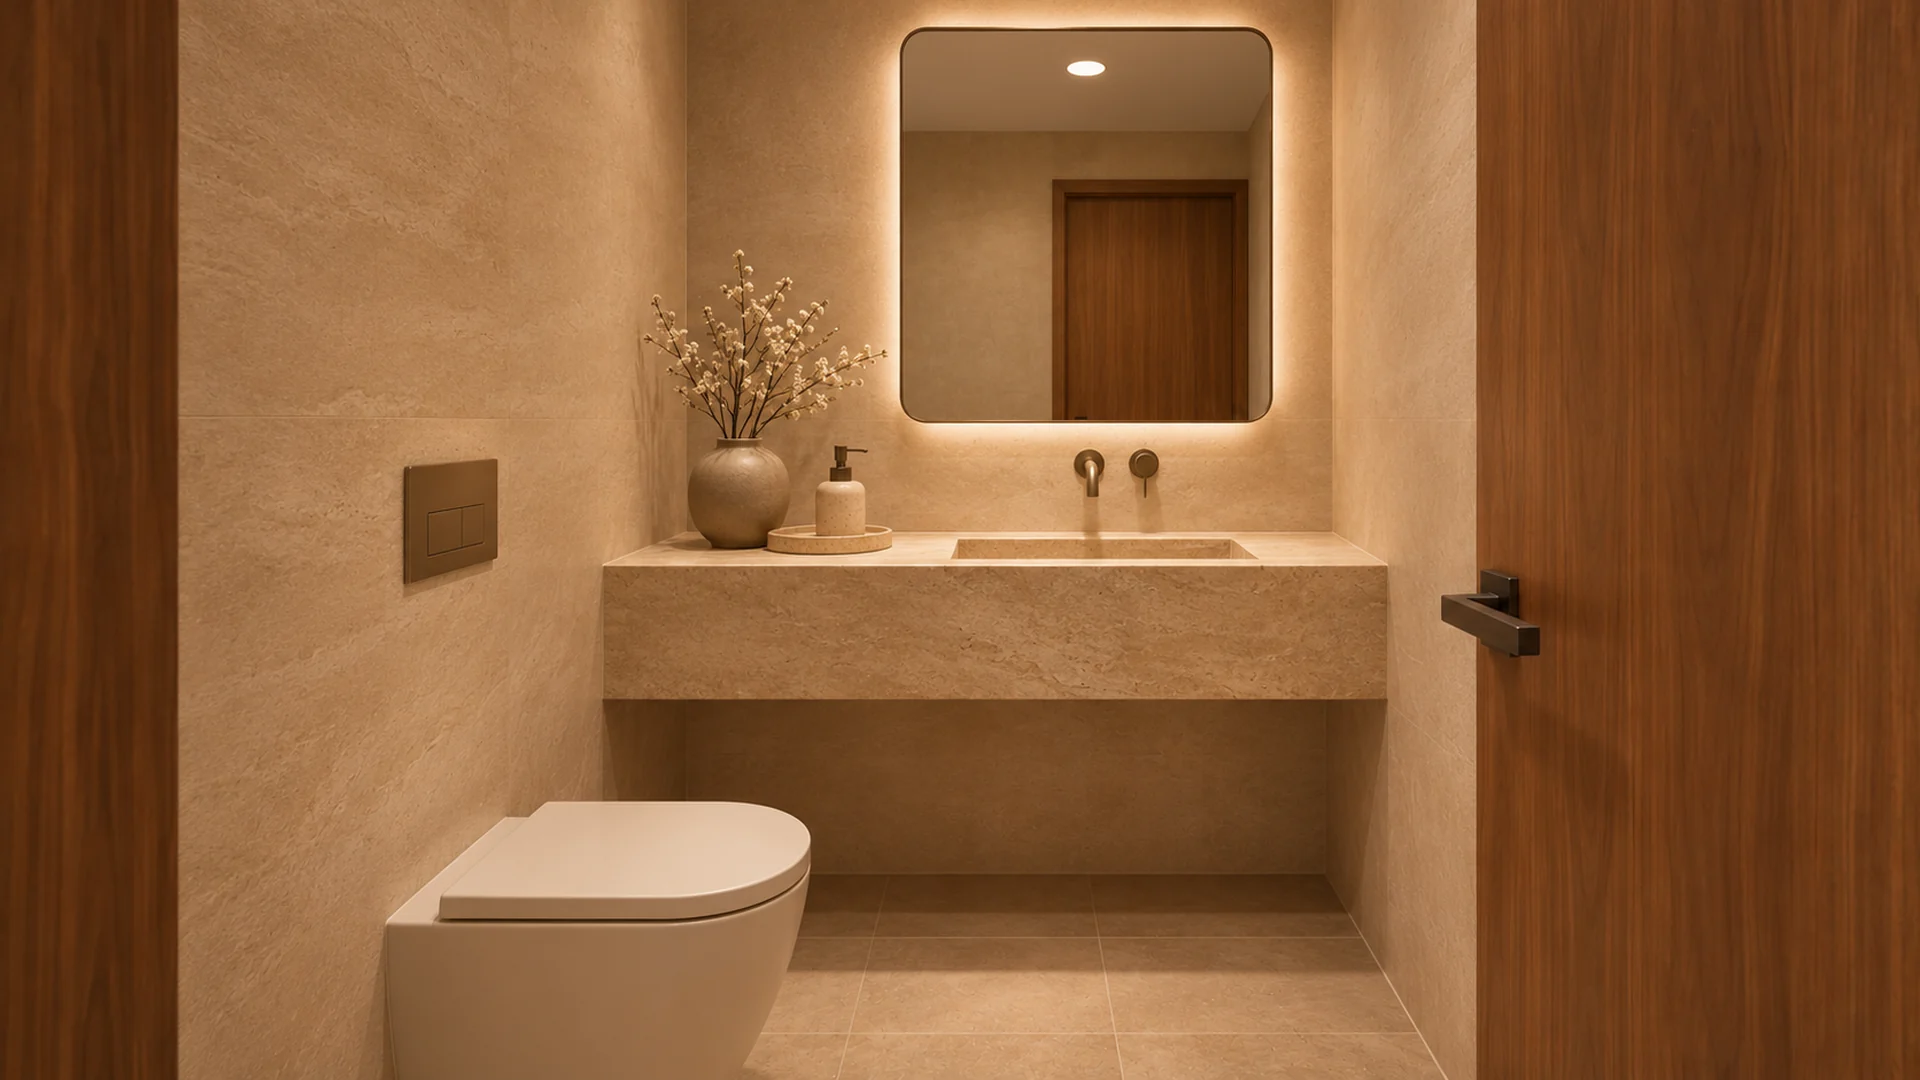
A separate guest WC is also included, allowing visitors to use a dedicated facility without entering the private bathrooms.
The commercial images show bathrooms with a contemporary design, neutral finishes, suspended cabinetry and integrated lighting.
The final sanitaryware, taps, wall finishes, flooring and other materials will be specified in the official building specifications and contractual documents.
Walk-in wardrobe and separate laundry room
The primary bedroom incorporates an area intended as a walk-in wardrobe, providing additional storage and a more organised private suite.
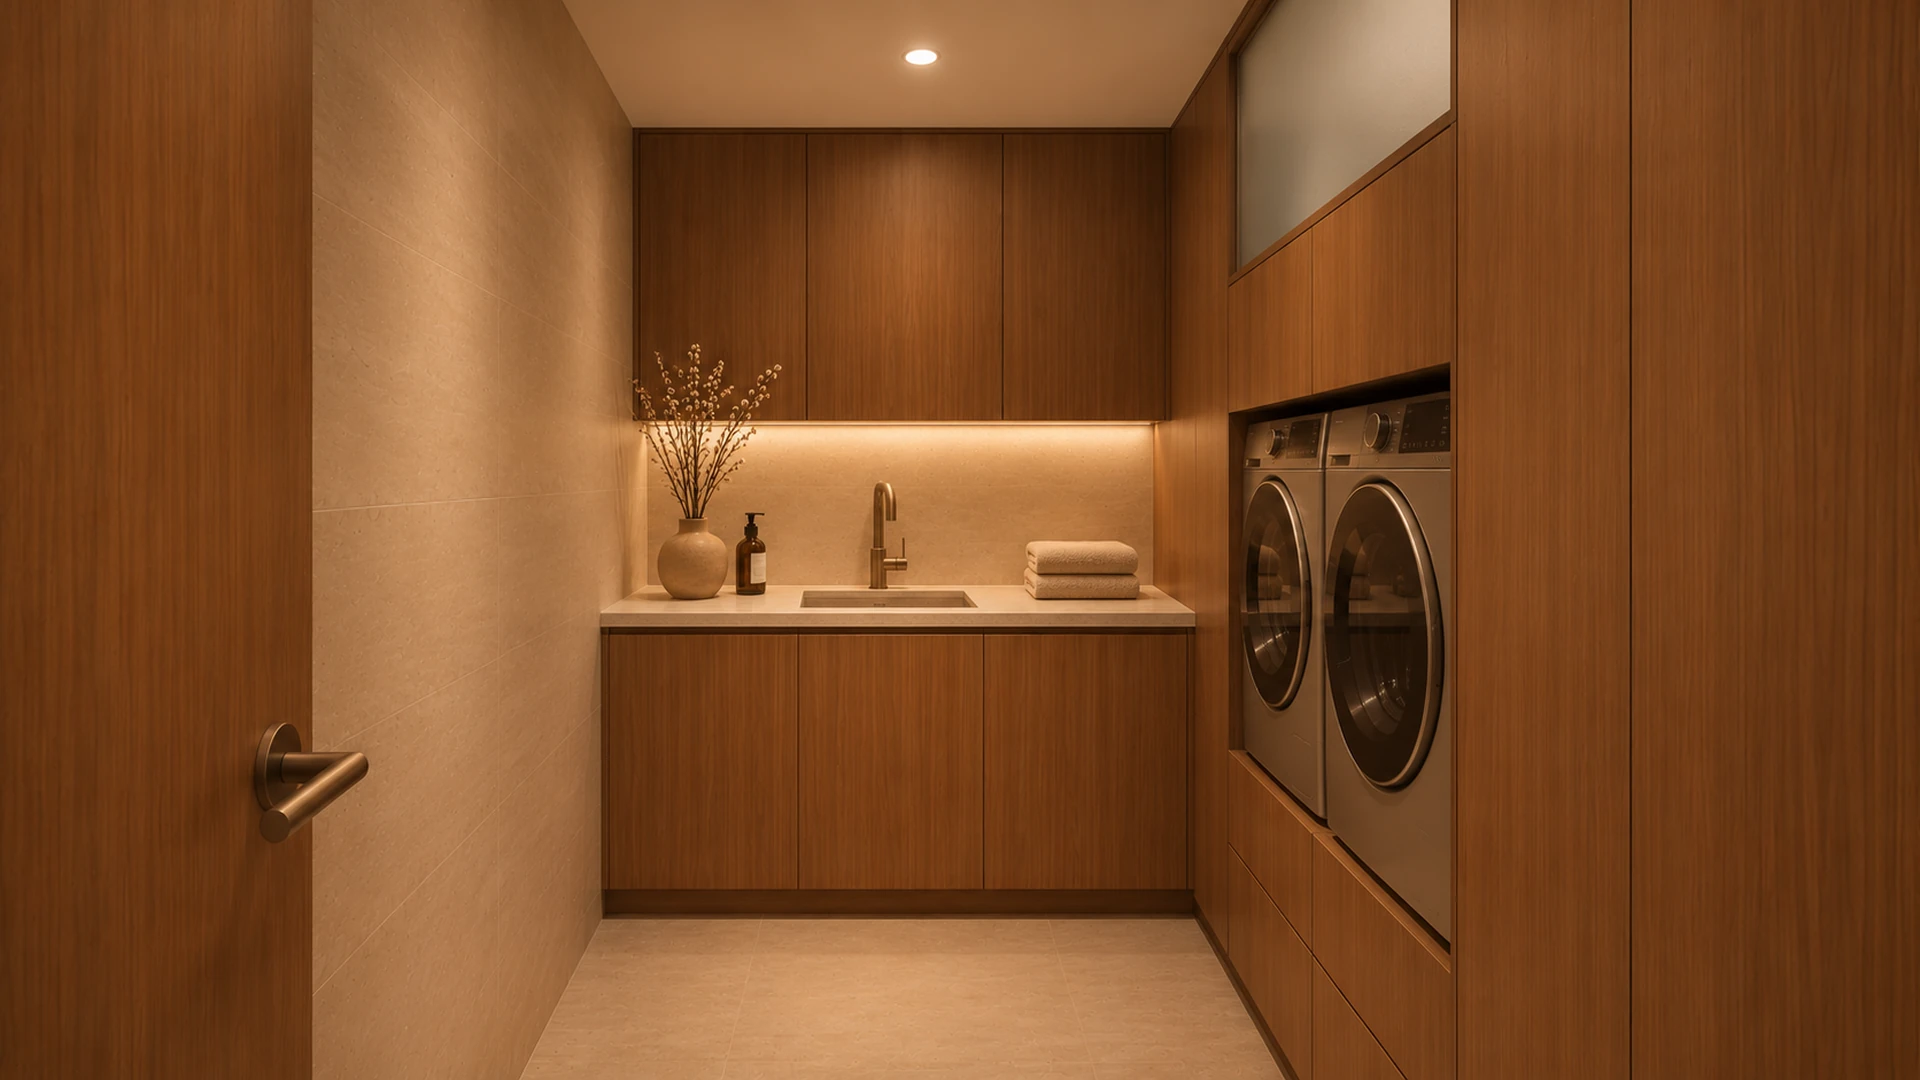
The property also includes a separate laundry room measuring approximately 7.06 m².
This room provides space for washing and drying equipment, household products and additional storage.
Separating the laundry room from the kitchen and main living areas improves the daily functionality of the penthouse.
Several private terraces
In addition to the main terrace and large private rooftop, unit F2 includes two further terraces measuring approximately 13.42 m² and 4.52 m².
These outdoor spaces connect with different areas of the residence and provide additional natural light and relaxation areas.
The combination of several terraces allows the outdoor spaces to be enjoyed at different times of the day.
The final finishes, materials and permitted uses will be those established in the approved project and contractual documentation.
Communal swimming pool
ESSÈNCIA will include a communal swimming pool integrated into the shared outdoor area of the residential development.
The pool will be available to residents and will complement the private terraces and rooftop areas belonging to the individual properties.
This communal zone will offer an additional environment in which to relax, sunbathe and enjoy Ibiza’s climate.
The final dimensions, materials, planting and configuration of the pool area will be determined by the approved technical documentation.
Parking space and private storage room included
Unit F2 includes one parking space and a private storage room.
Both elements form part of the property and should be entered in the Houzez details and mentioned in the commercial description.
The parking space provides practical everyday convenience, while the storage room offers additional space for bicycles, luggage, sports equipment and other personal belongings.
Off-plan sale
Unit F2 is being marketed through an off-plan sale. Construction of ESSÈNCIA has not yet started.
The purchase will be formalised in accordance with the developer’s conditions, the approved building project, technical specifications and corresponding contractual documentation.
Before placing a reservation, buyers may request the available plans, payment schedule, applicable guarantees and technical documentation.
Any potential changes to the internal layout or finishes will depend on the construction stage, technical feasibility and the developer’s express approval.
Living in Jesús near Ibiza Town
Jesús is one of Ibiza’s most appreciated residential areas due to its peaceful atmosphere, proximity to Ibiza Town and convenient range of everyday services.
The village provides restaurants, supermarkets, shops, schools and other amenities suitable for year-round living.
Ibiza Town, Marina Botafoch, Talamanca and several destinations along the island’s east coast are easily accessible from Jesús.
The location combines a calm residential setting with convenient connections to beaches, marinas, leisure areas and the principal services of Ibiza.
Penthouse F2 is suitable as a permanent residence, second home or exclusive new-build property with exceptional private outdoor spaces.
Contemporary architecture
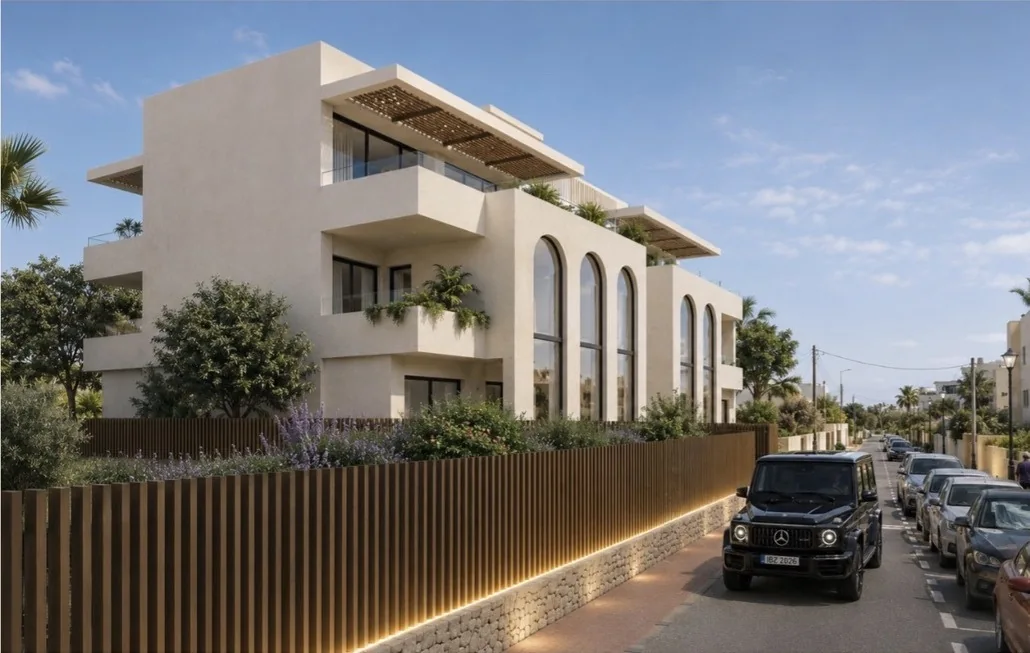
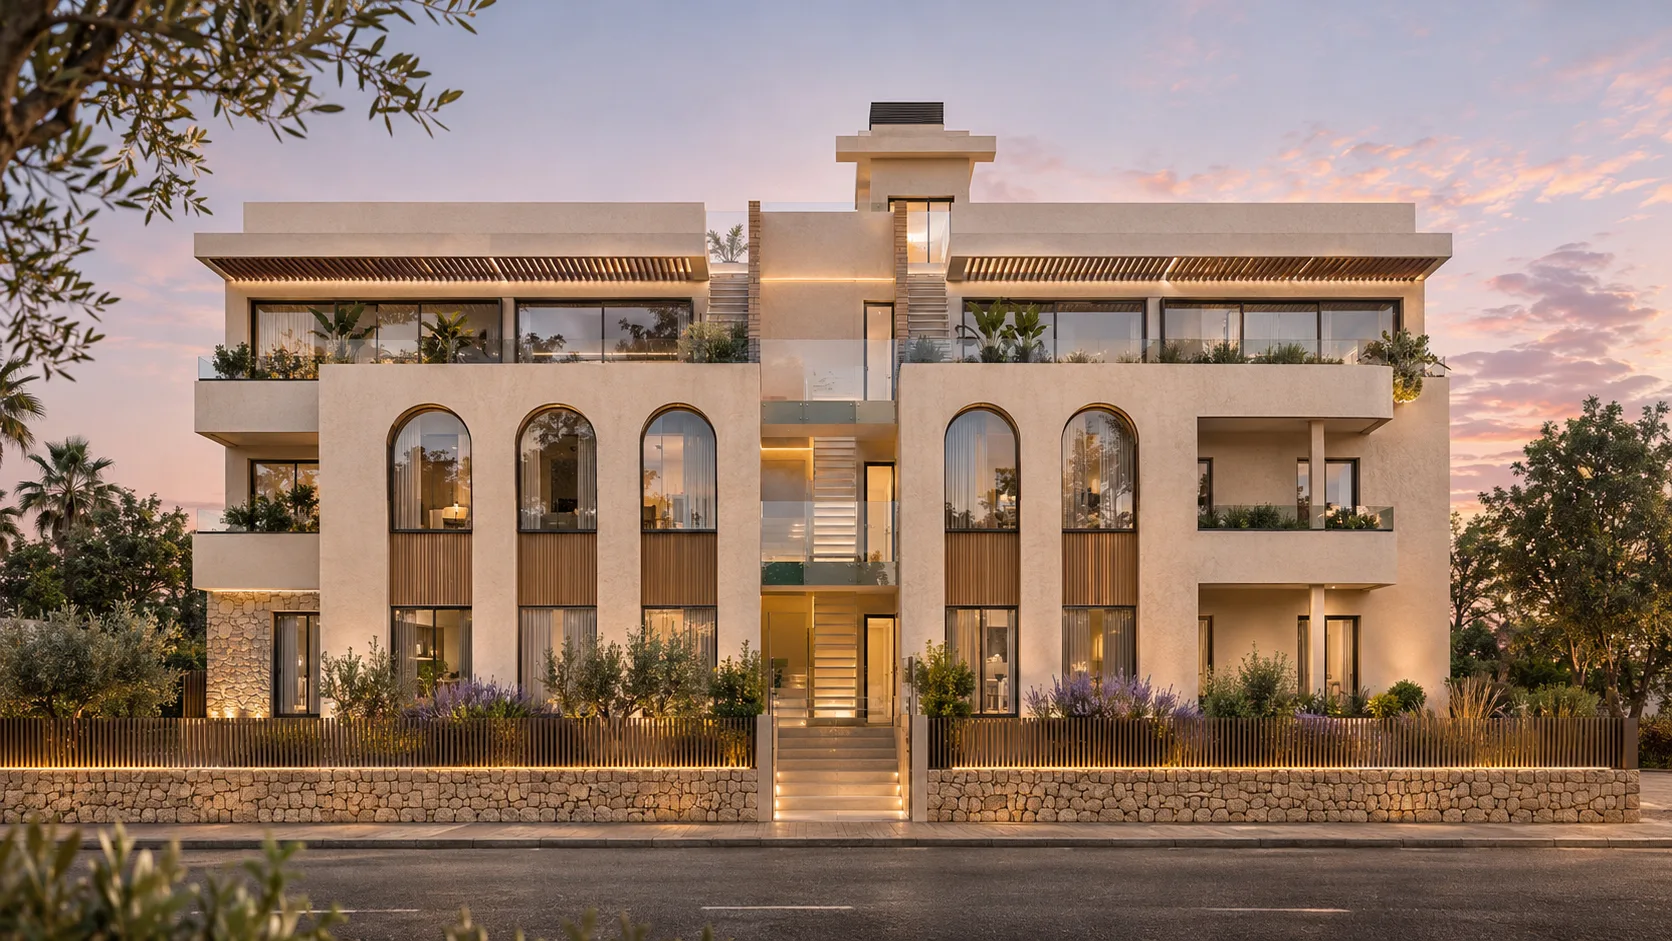
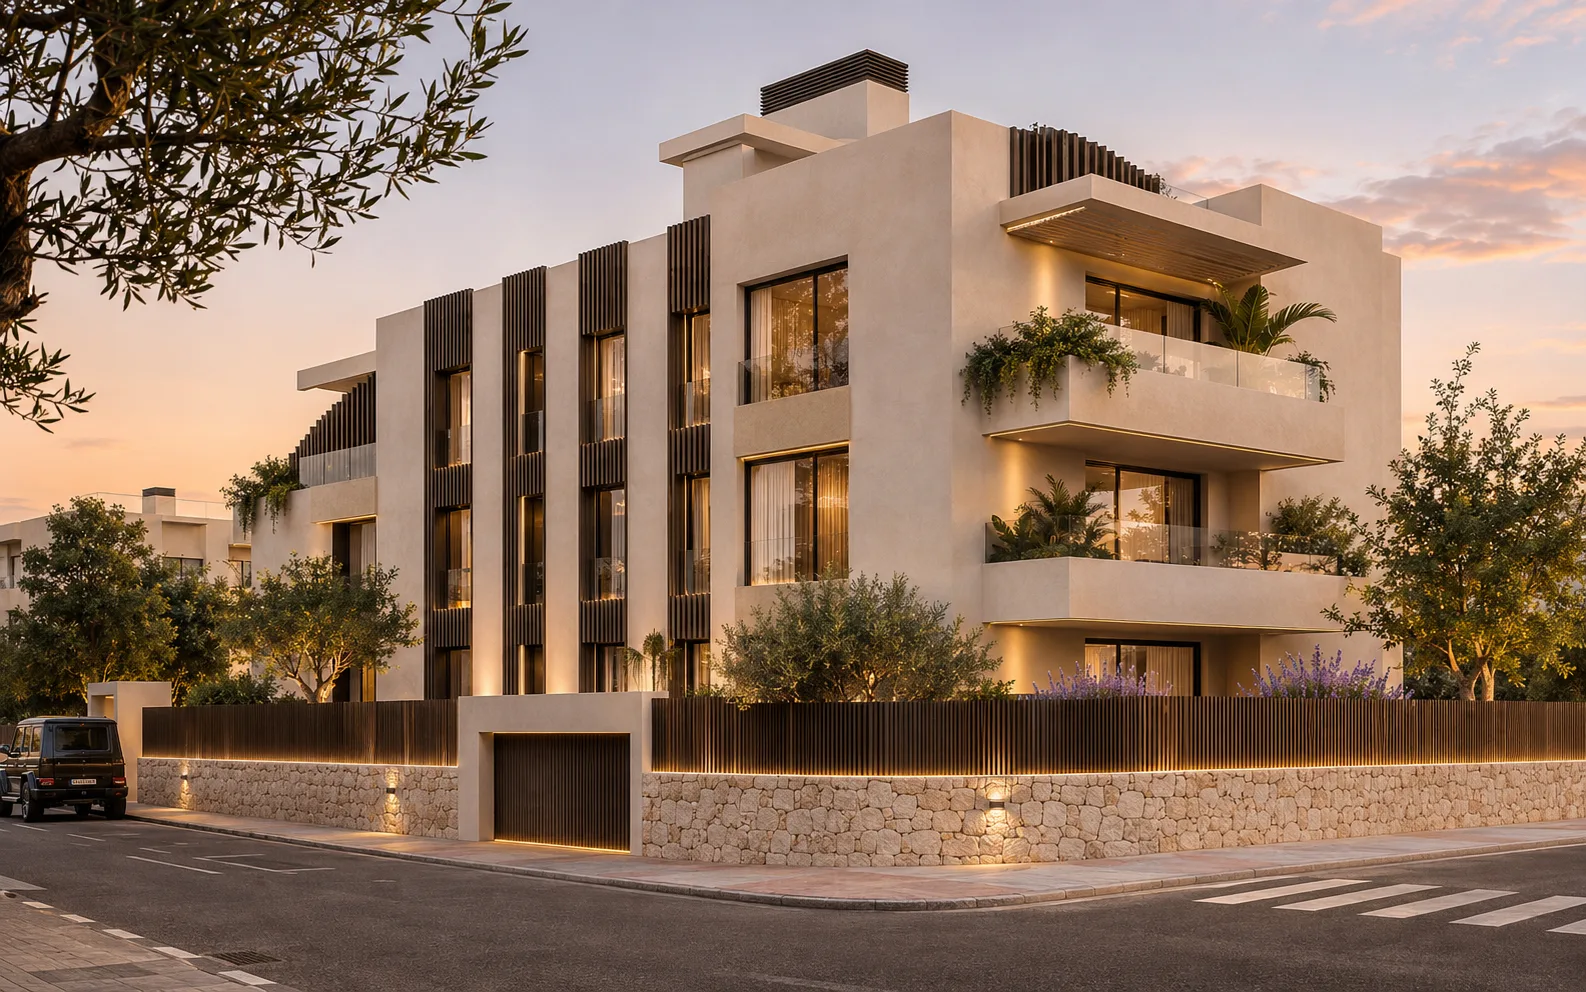
ESSÈNCIA has been conceived as a contemporary residential development with carefully designed façades, spacious terraces and landscaped communal areas.
The architectural concept prioritises natural light, functional layouts and a direct relationship between the interior and exterior spaces.
The commercial renders present an interior concept based on neutral colours, warm wood finishes, indirect lighting and contemporary furnishings.
The final materials, technical systems, equipment and finishes will be those specified in the official project documentation.
Commercial renders and contractual documentation
The published images are commercial renders intended to illustrate a possible architectural, interior and landscaping proposal.
The renders do not form part of the contractual documentation. Furniture, plants, lighting, materials, colours and certain architectural elements may be changed during the technical development of the project.
The final layout, measurements, finishes, delivery schedule and other binding conditions will be those established in the purchase agreement, approved plans and official building specifications.
Frequently asked questions
What is the price of penthouse F2?
The sale price of unit F2 is €2,500,000.
Has the penthouse already been built?
No. The property is being sold off-plan and construction of the development has not yet started.
How large is the property?
Penthouse F2 provides approximately 174.75 m² of built space.
How many bedrooms and bathrooms are there?
The property has three bedrooms, three complete bathrooms and a separate guest WC.
How large is the private rooftop terrace?
The private rooftop terrace assigned to penthouse F2 measures approximately 151.63 m².
Does the penthouse have other terraces?
Yes. The property includes a 58.12 m² main terrace and two additional terraces measuring 13.42 m² and 4.52 m².
Will ESSÈNCIA have a swimming pool?
Yes. The development will include a communal swimming pool for residents.
Are parking and storage included?
Yes. Unit F2 includes one parking space and a private storage room.
Does the property have a separate laundry room?
Yes. The penthouse includes a separate laundry room measuring approximately 7.06 m².
Is the furniture shown in the renders included?
The furniture, decoration and planting shown in the renders are indicative. The property will be delivered according to the official building specifications and contractual documentation.
Can the internal layout be changed?
Any potential modification will depend on technical feasibility, the construction stage and the developer’s express approval.
Request information about ESSÈNCIA F2
Request further information about the purchase conditions, payment schedule, available documentation and final specifications of this new build penthouse in Jesús with a private rooftop terrace.