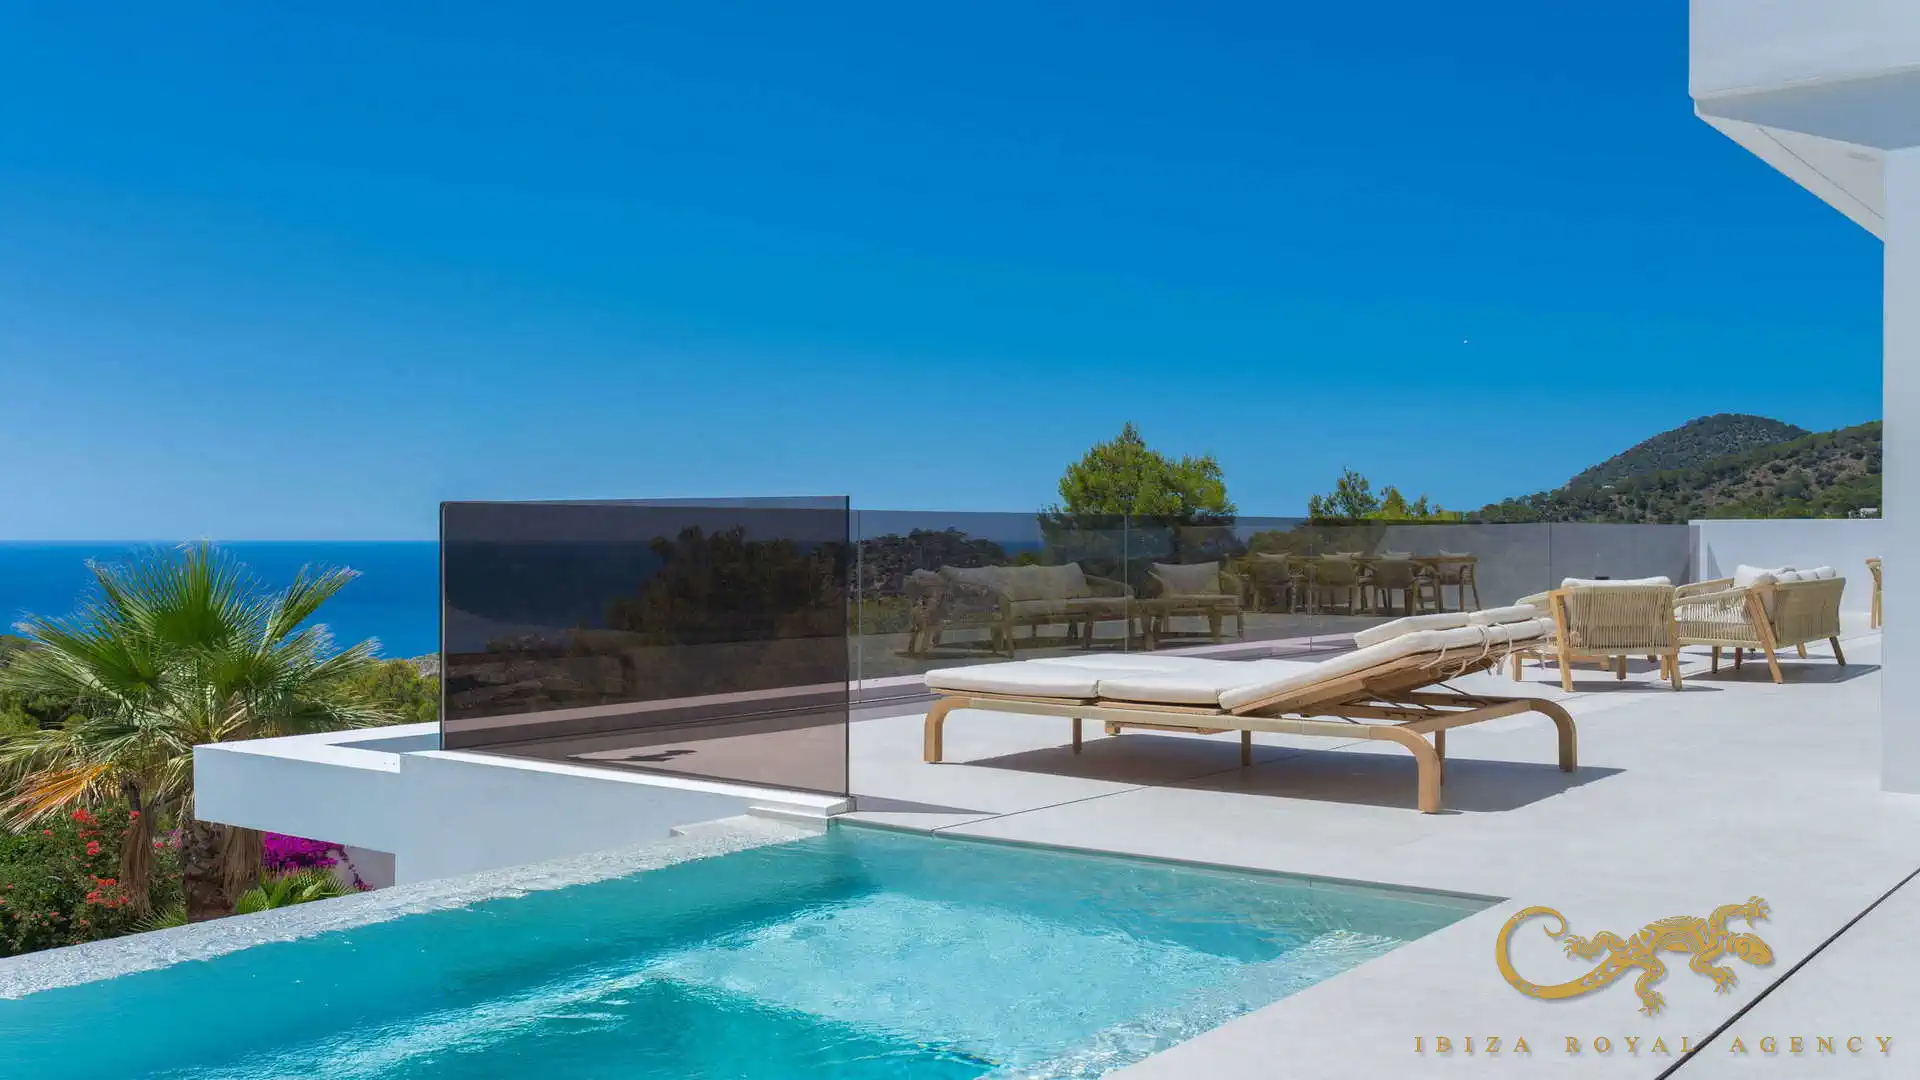
This new-build villa in Cala Salada offers an exceptional combination of contemporary architecture, panoramic sea views, complete privacy and spectacular sunsets. Located in one of the most exclusive areas on Ibiza’s west coast, the property is within easy reach of the idyllic beaches of Cala Salada and Cala Saladeta.
The villa provides approximately 484 m² of built area on a beautifully landscaped 986 m² plot. Arranged across three levels connected by a private lift, the residence offers five spacious bedrooms, six bathrooms, a 13-metre swimming pool, an architectural waterfall, a jacuzzi with a transparent floor, multiple terraces, a rooftop solarium, a barbecue area and a substantial garage.
The property is fully completed and ready to move into. Its design combines clean architectural lines, premium materials and a seamless relationship between the interior and exterior living areas.
New-build villa in Cala Salada beside the Mediterranean
Cala Salada is one of the most admired natural locations on Ibiza’s west coast. Its crystal-clear turquoise waters, dramatic shoreline, Mediterranean pine forests and celebrated sunsets create an exceptional setting in which to enjoy island life.
The villa is situated within an exclusive residential community with access restricted to residents. This provides an outstanding degree of privacy, security and tranquillity.
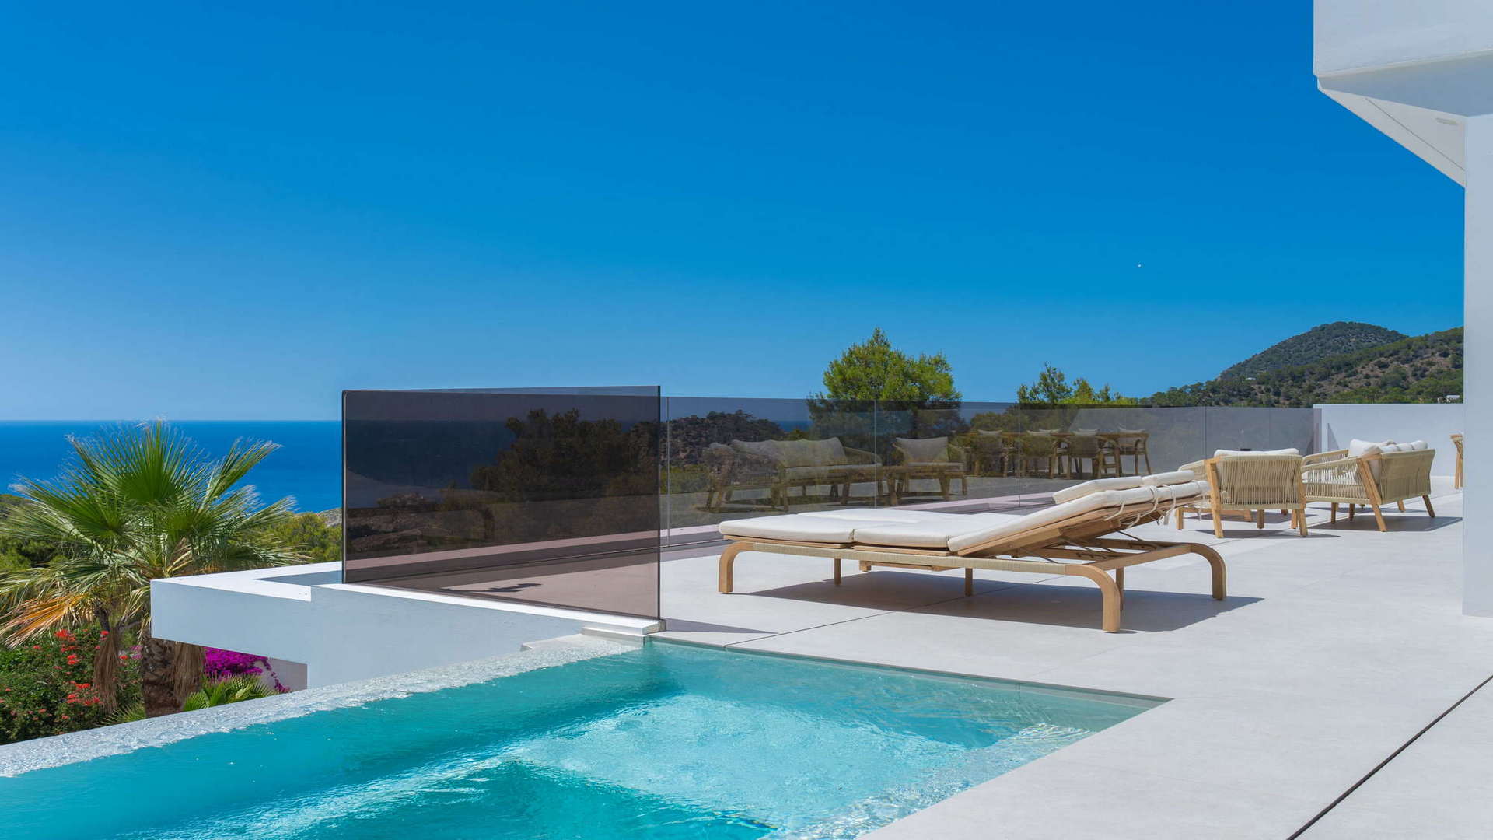
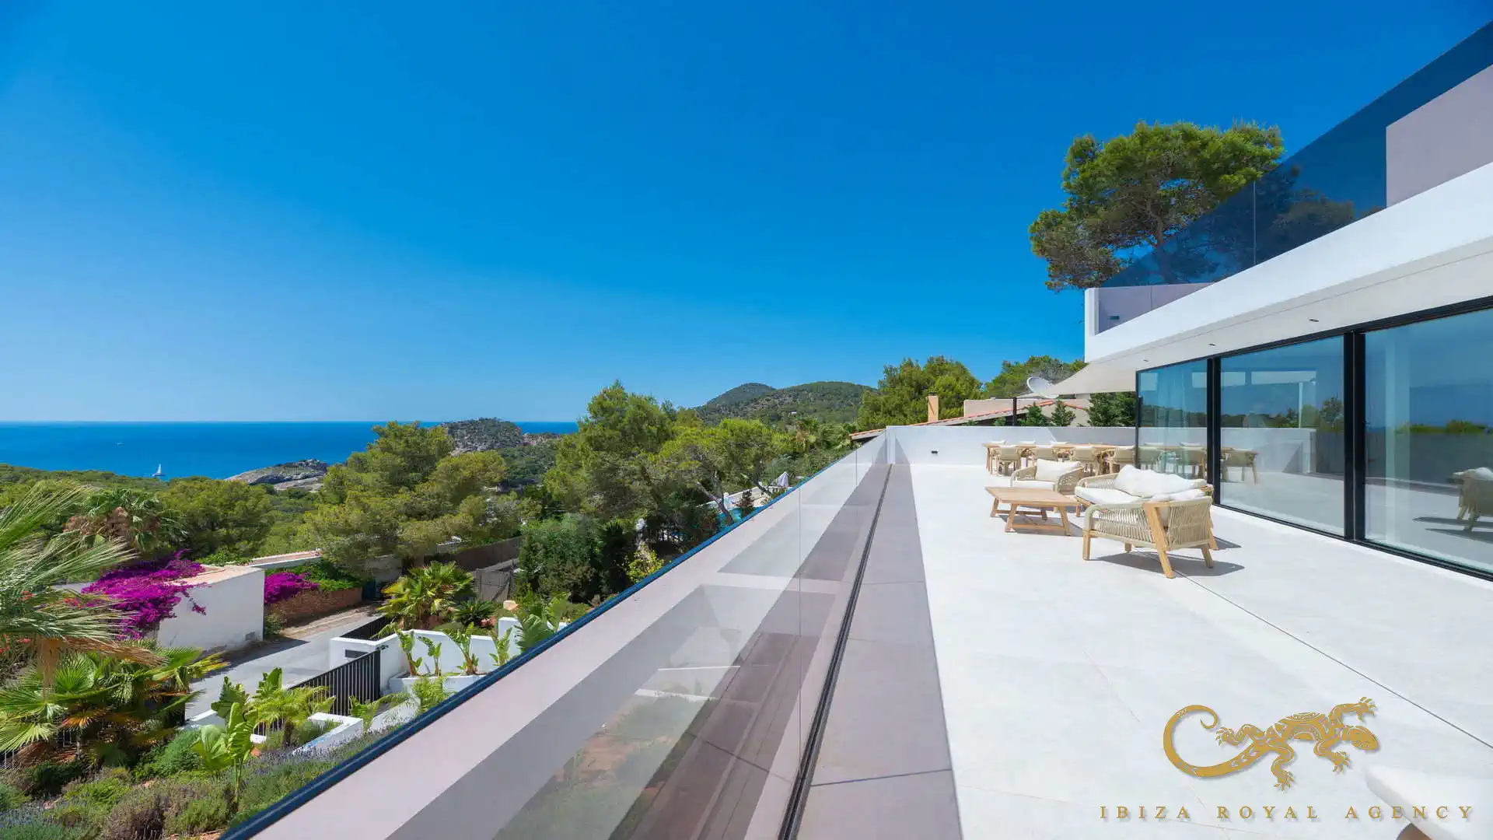
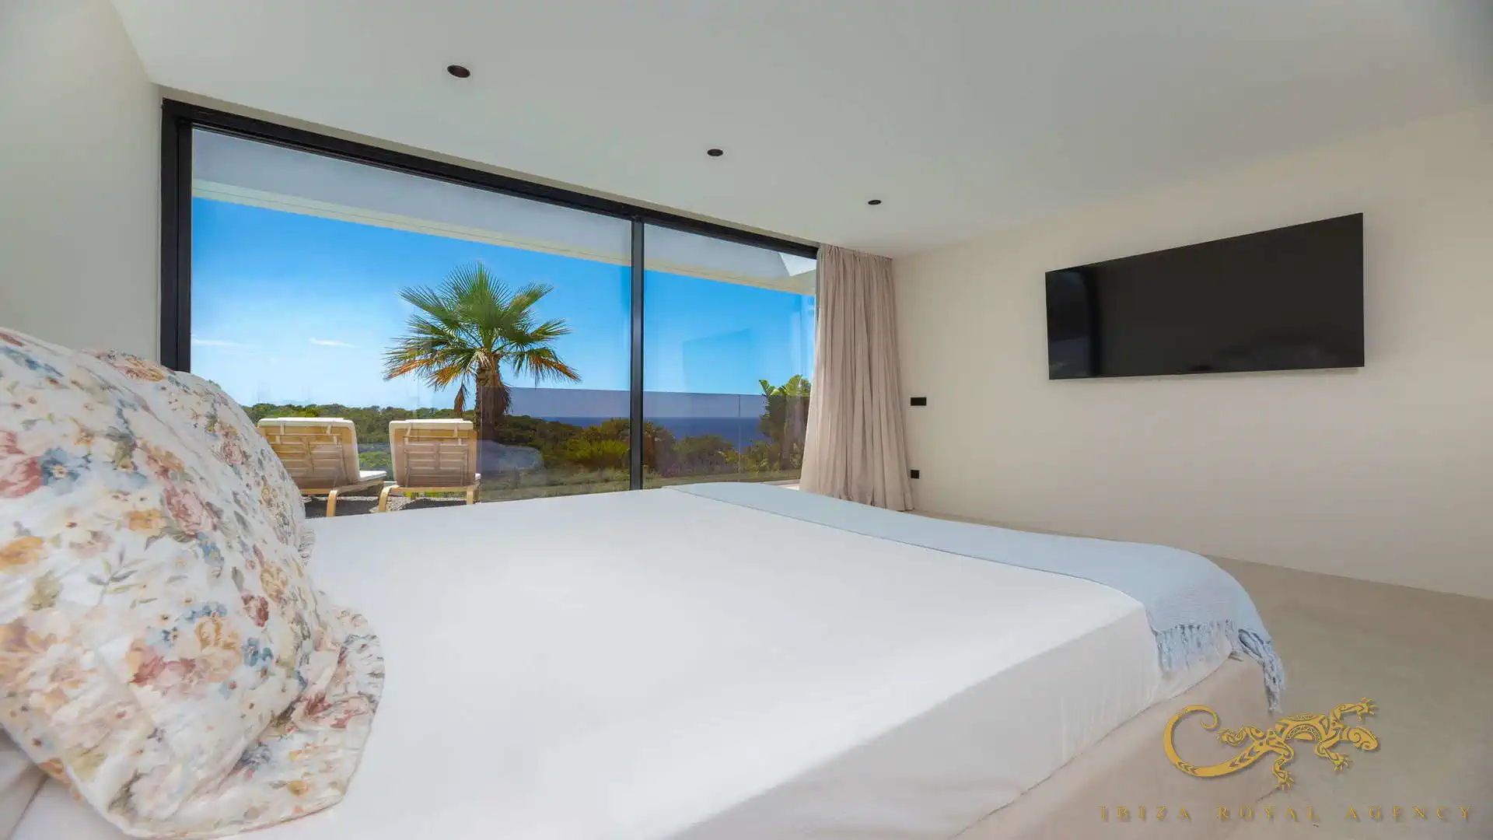
Wide views extend across the coast, the Mediterranean Sea and the surrounding green hills. The sound of the sea and the scent of the pine trees contribute to the particularly peaceful atmosphere of the location.
Despite its quiet setting, the vibrant promenade of Sant Antoni, renowned restaurants, stylish beach clubs, marinas and everyday amenities are only a few minutes away. Sant Josep, Ibiza Town and the international airport are also within convenient reach.
Contemporary architecture across three levels
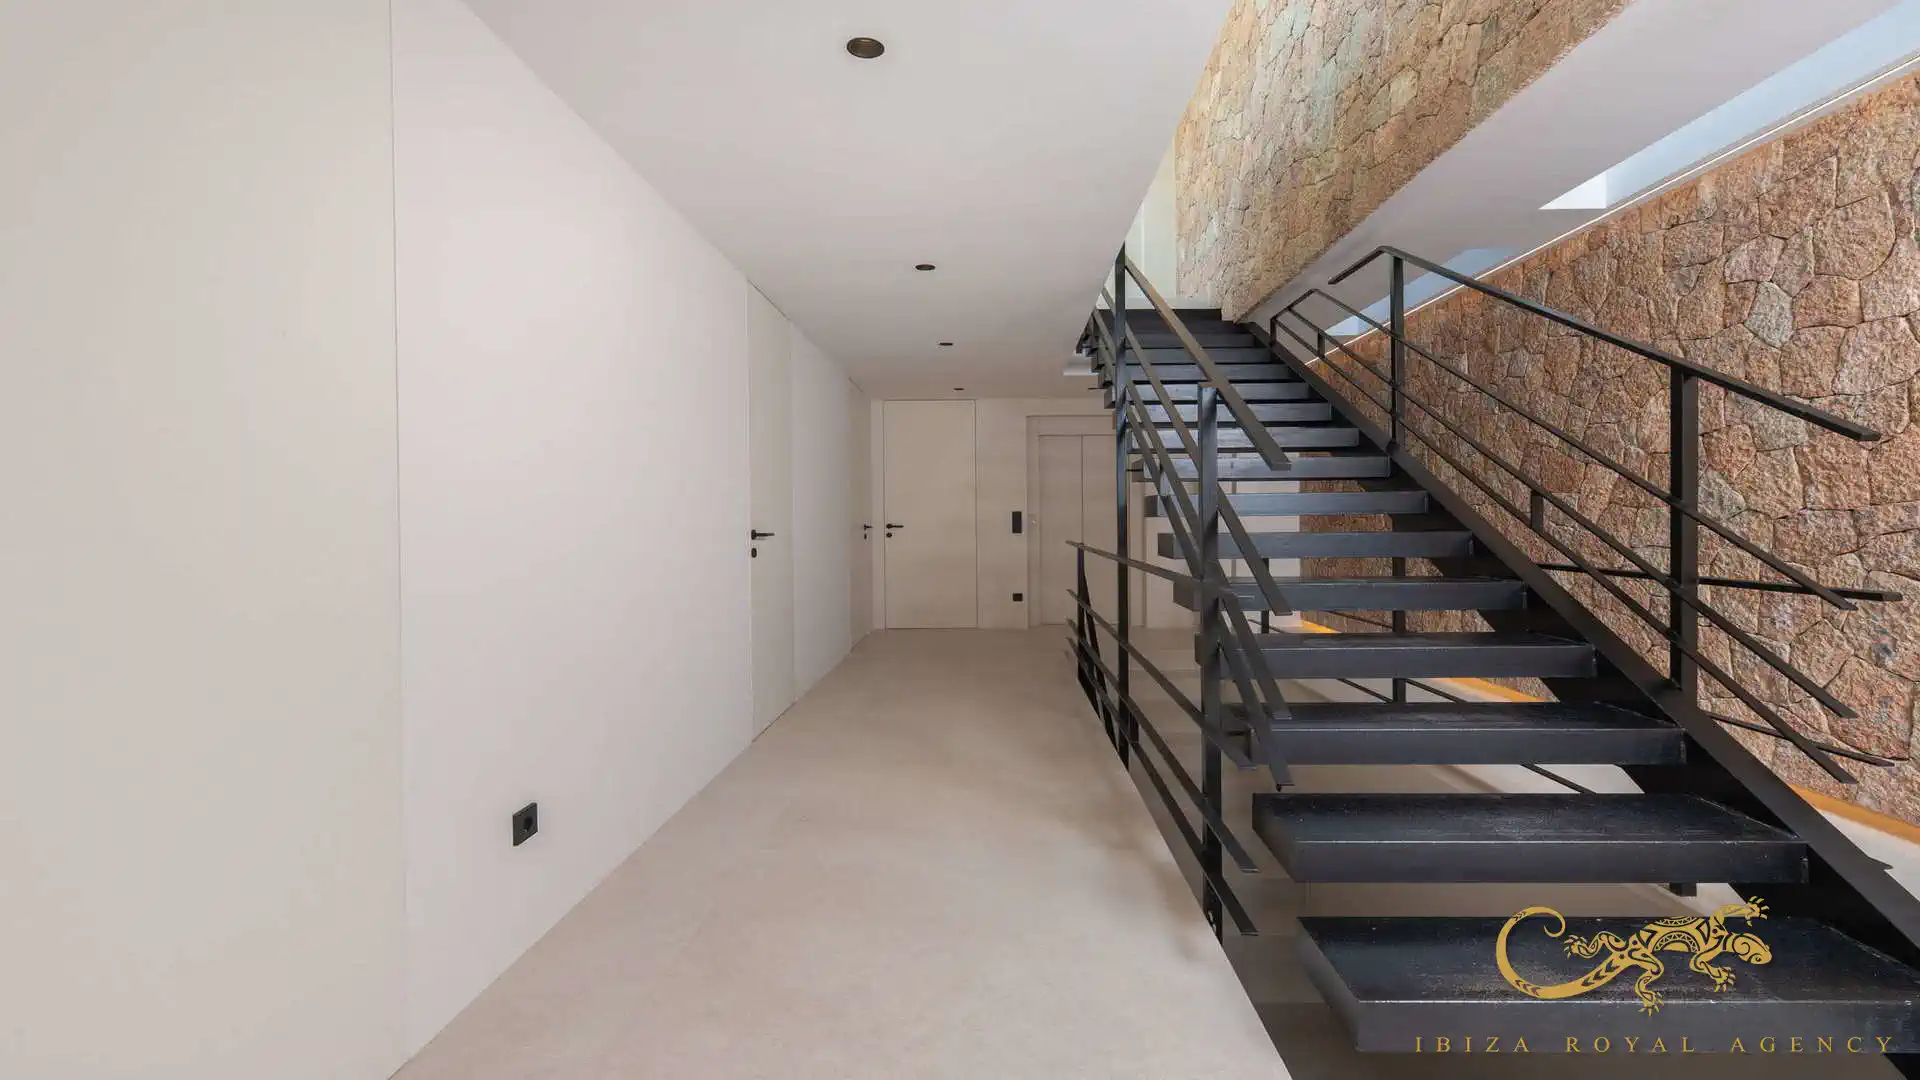
The villa has been conceived with uncompromising attention to quality, comfort and functionality. Its approximately 484 m² of built area is distributed over three levels, all conveniently connected by a private lift.
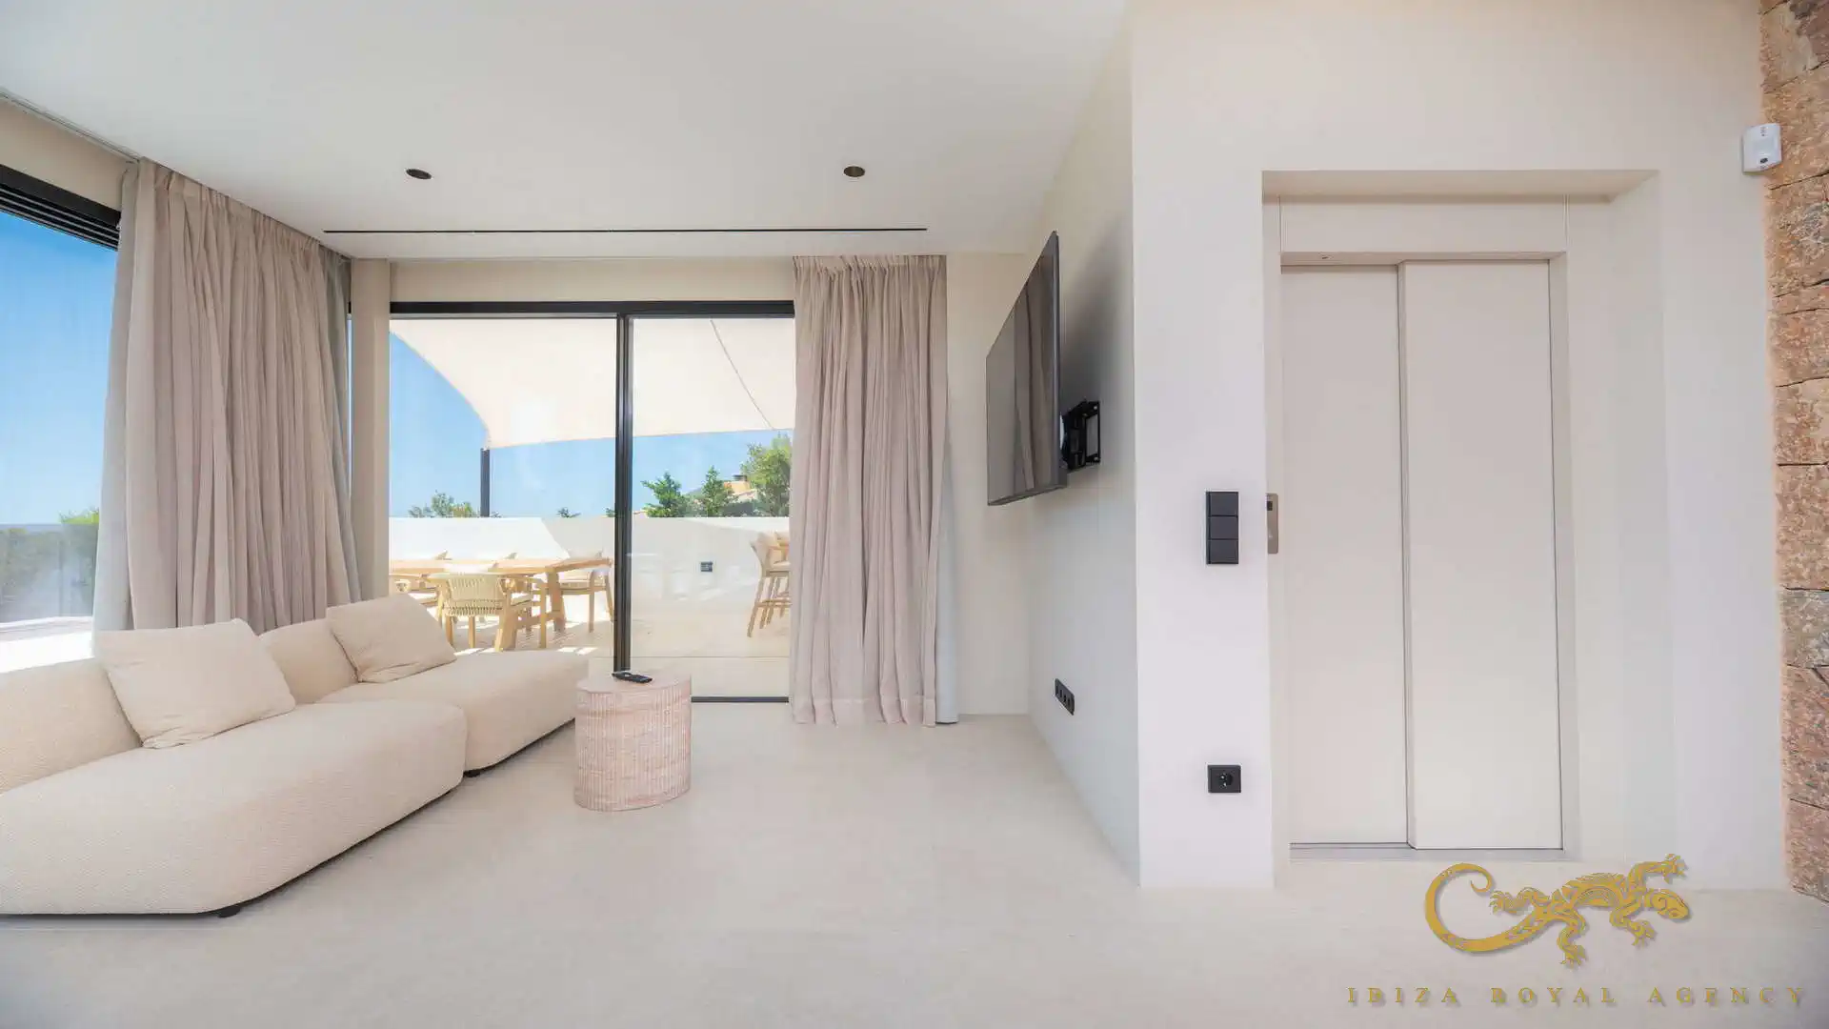
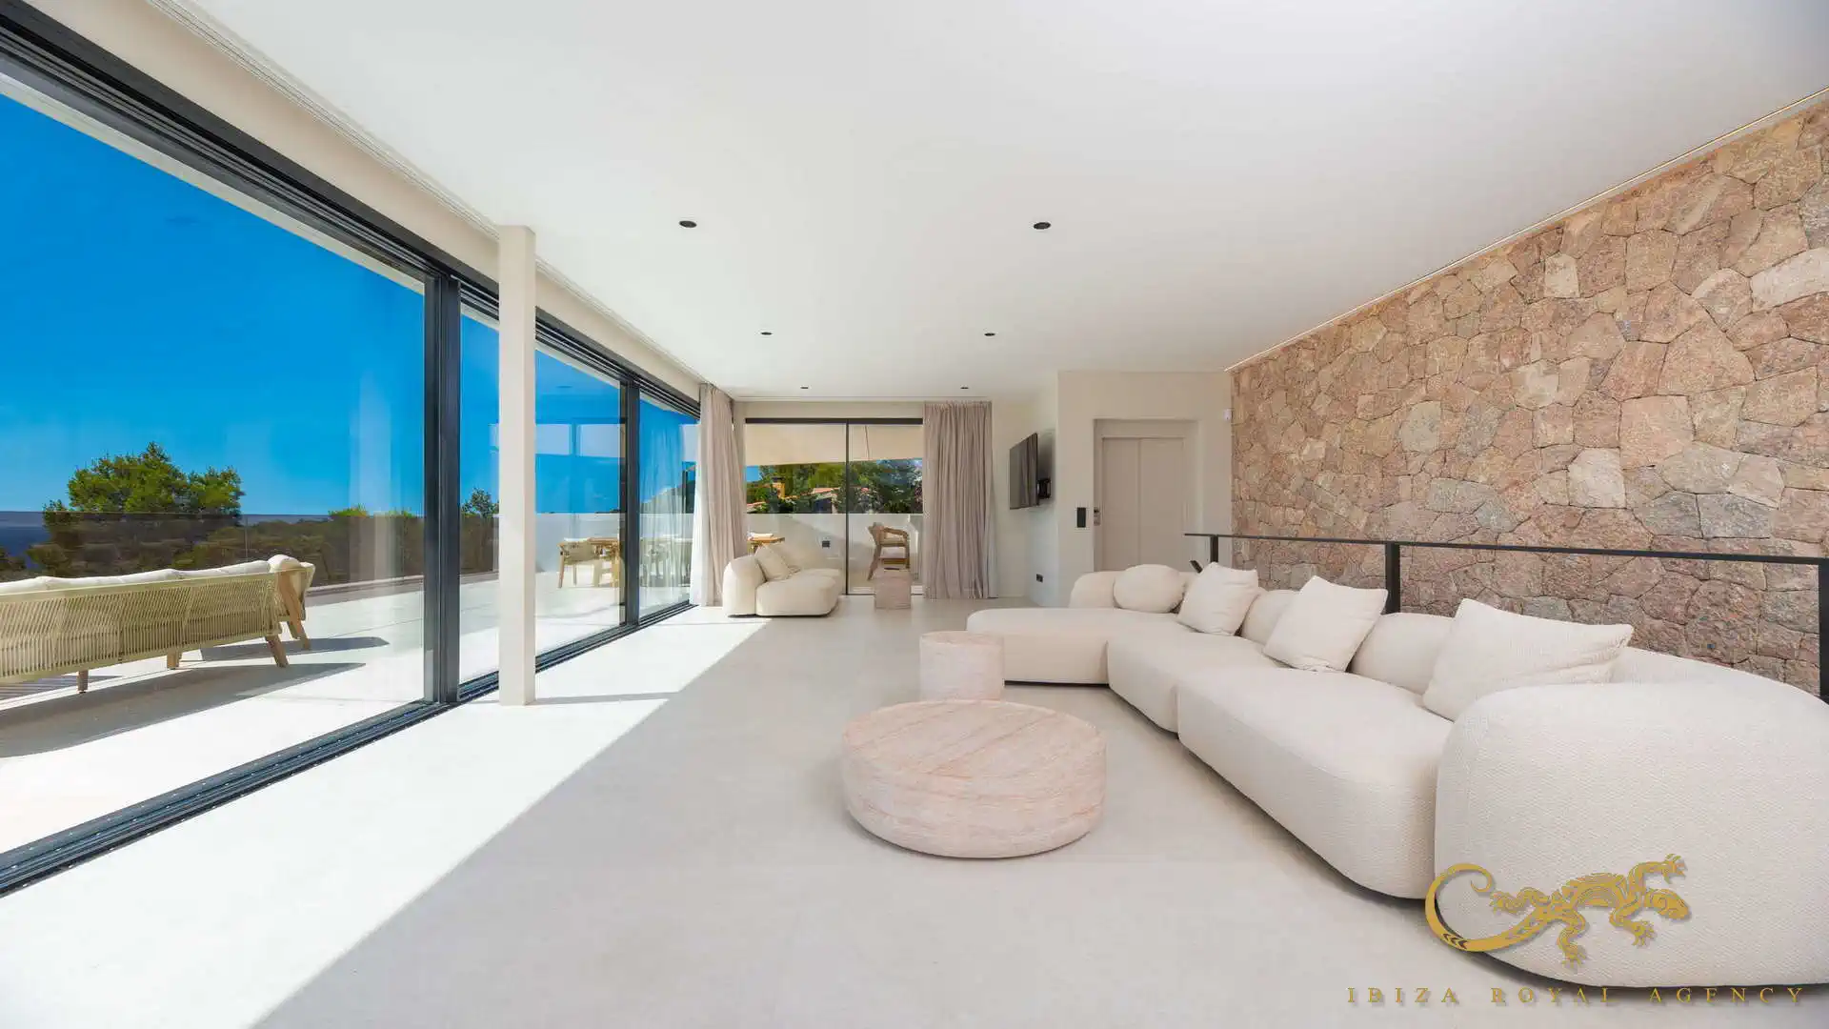
Floor-to-ceiling windows and generous ceiling heights allow natural light to travel throughout the interior. Clean architectural lines and refined finishes create a sophisticated contemporary aesthetic that remains closely connected to the Mediterranean landscape.
Natural stone adds warmth and character to several rooms, while neutral tones and light surfaces enhance the brightness and sense of space.
Open-plan living area with panoramic sea views
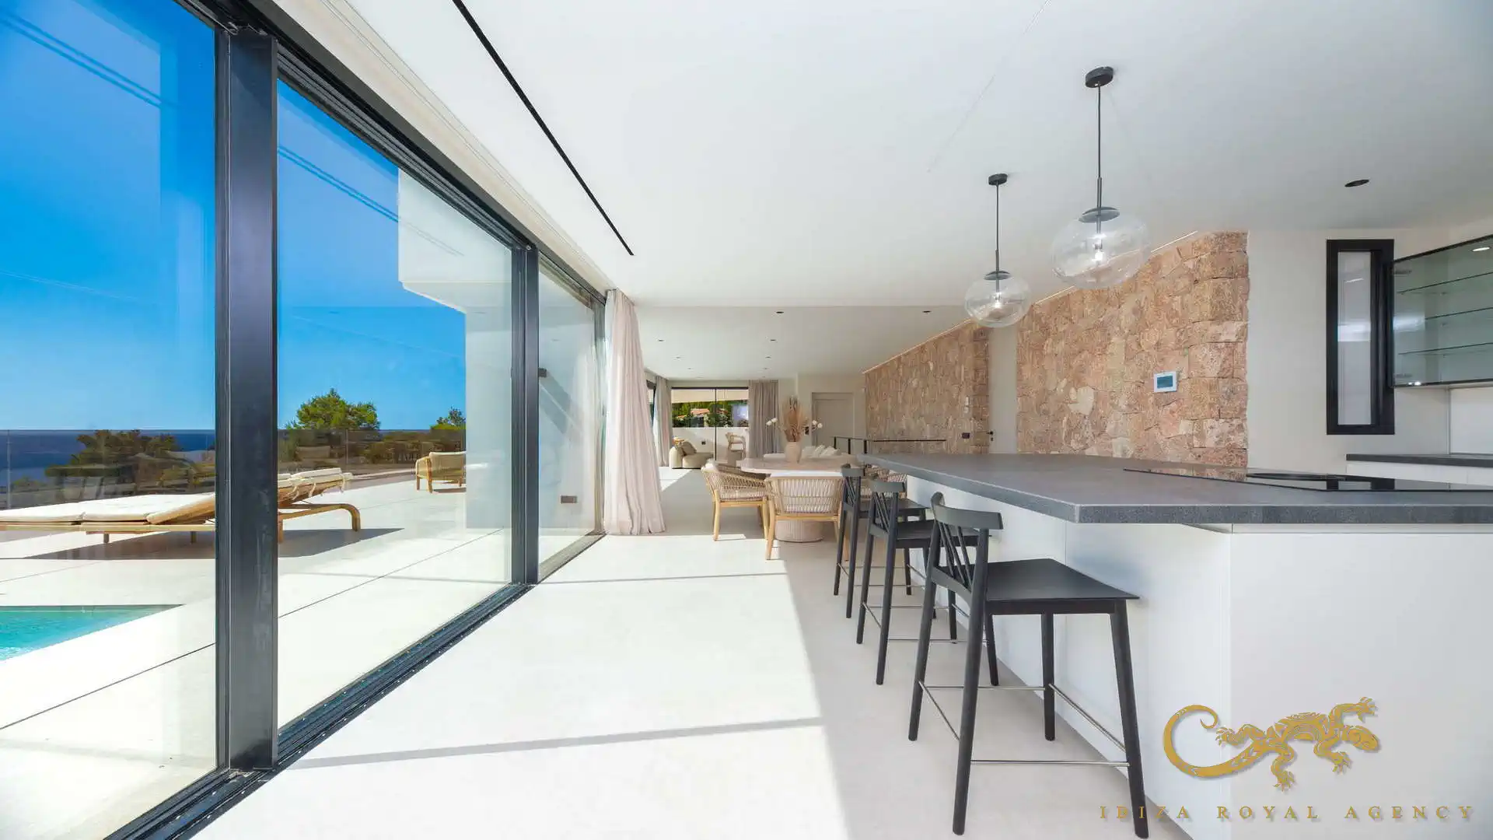
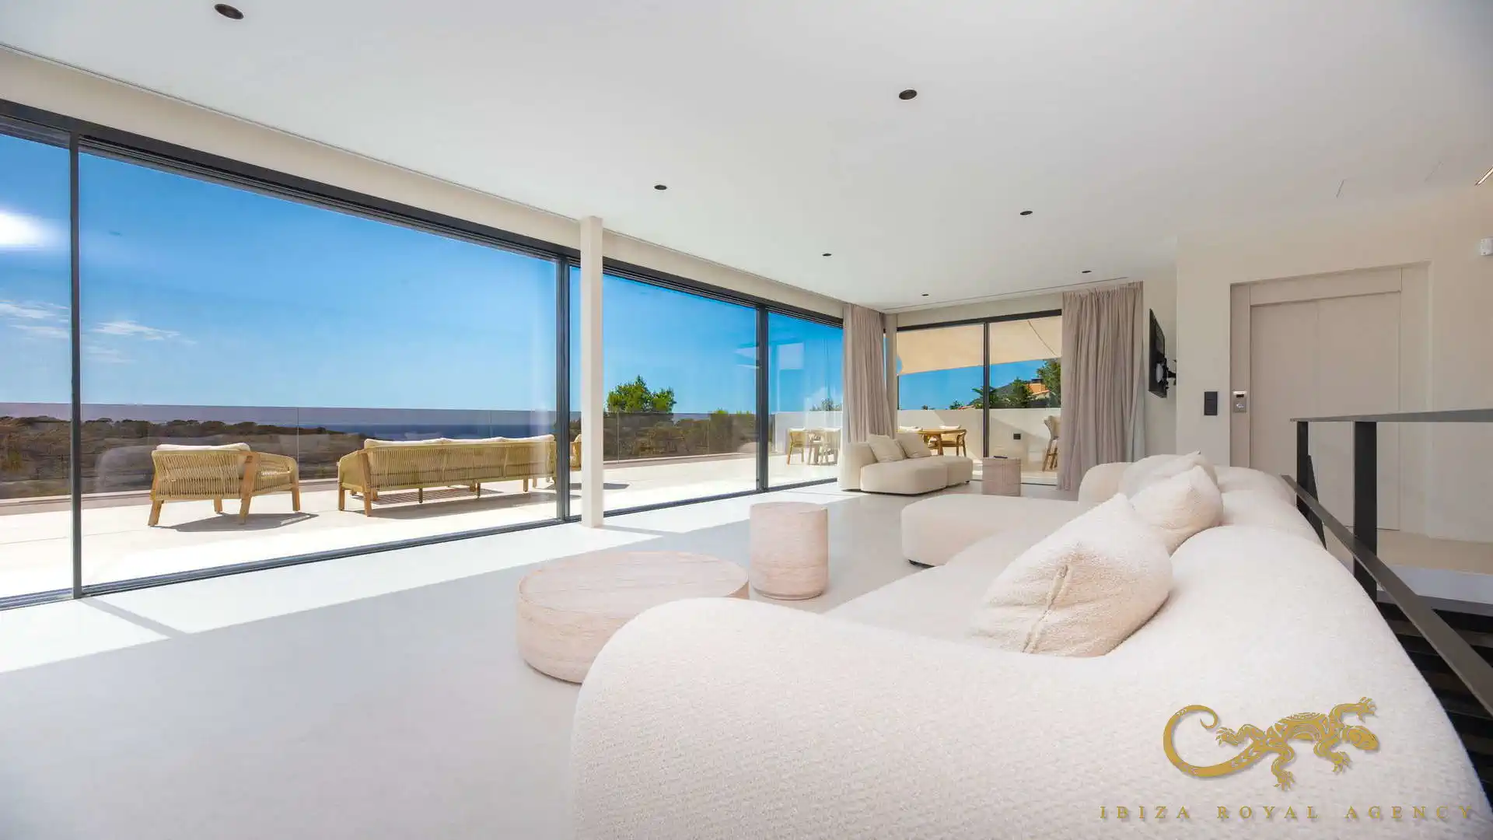
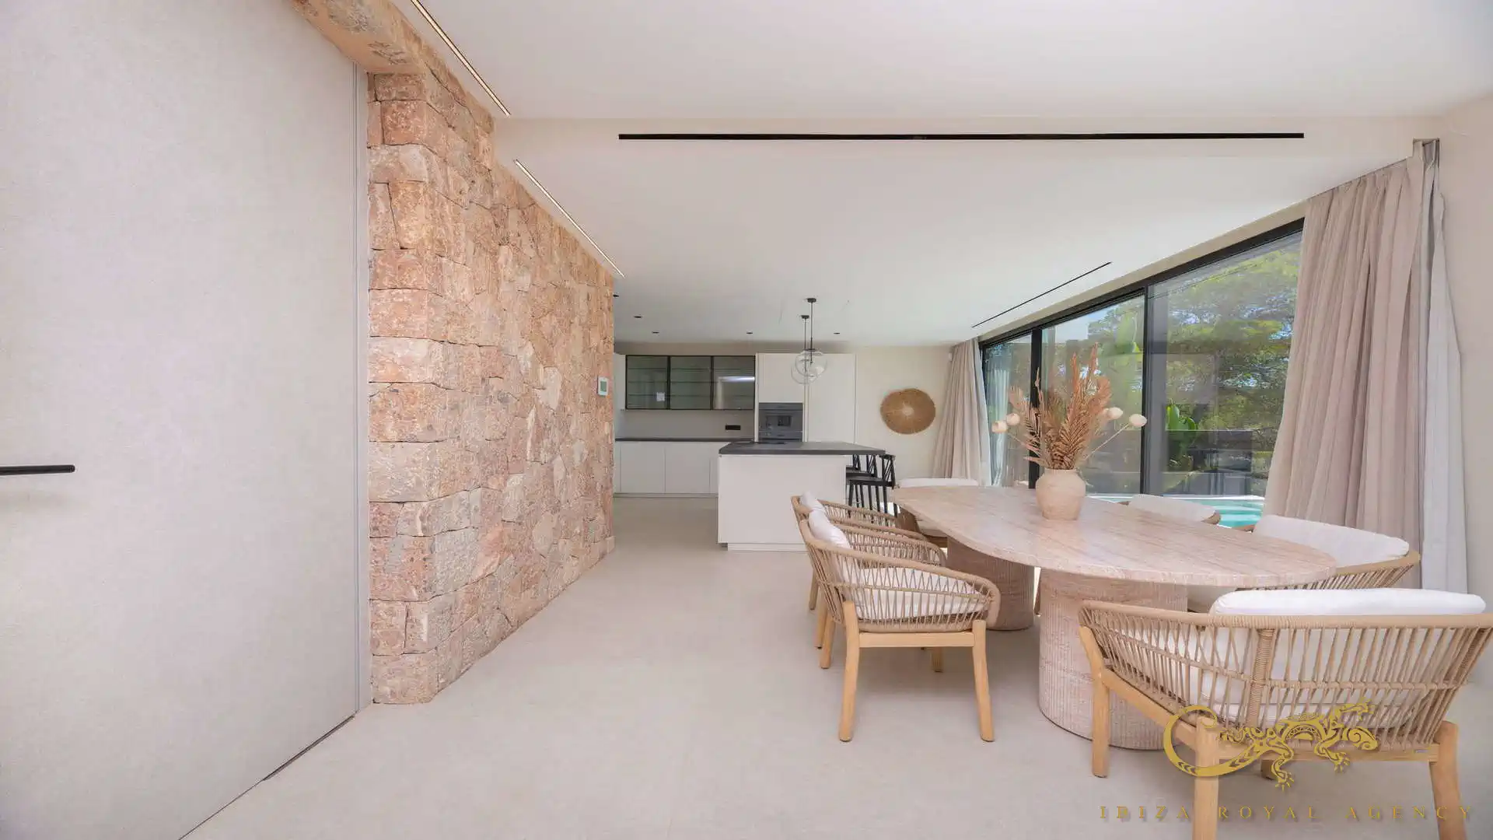
The main daytime accommodation comprises a spacious living room, dining area and open-plan kitchen. The different zones flow naturally into one another, creating a comfortable environment for everyday living and entertaining.
Expansive windows frame the sea views and make the surrounding landscape part of the interior. Large sliding glass doors open fully onto the principal terrace, allowing the indoor and outdoor spaces to merge almost seamlessly.
The approximately 120 m² terrace significantly extends the social area and provides an exceptional setting from which to enjoy the climate, natural light and panoramic views throughout the year.
Designer kitchen with central island
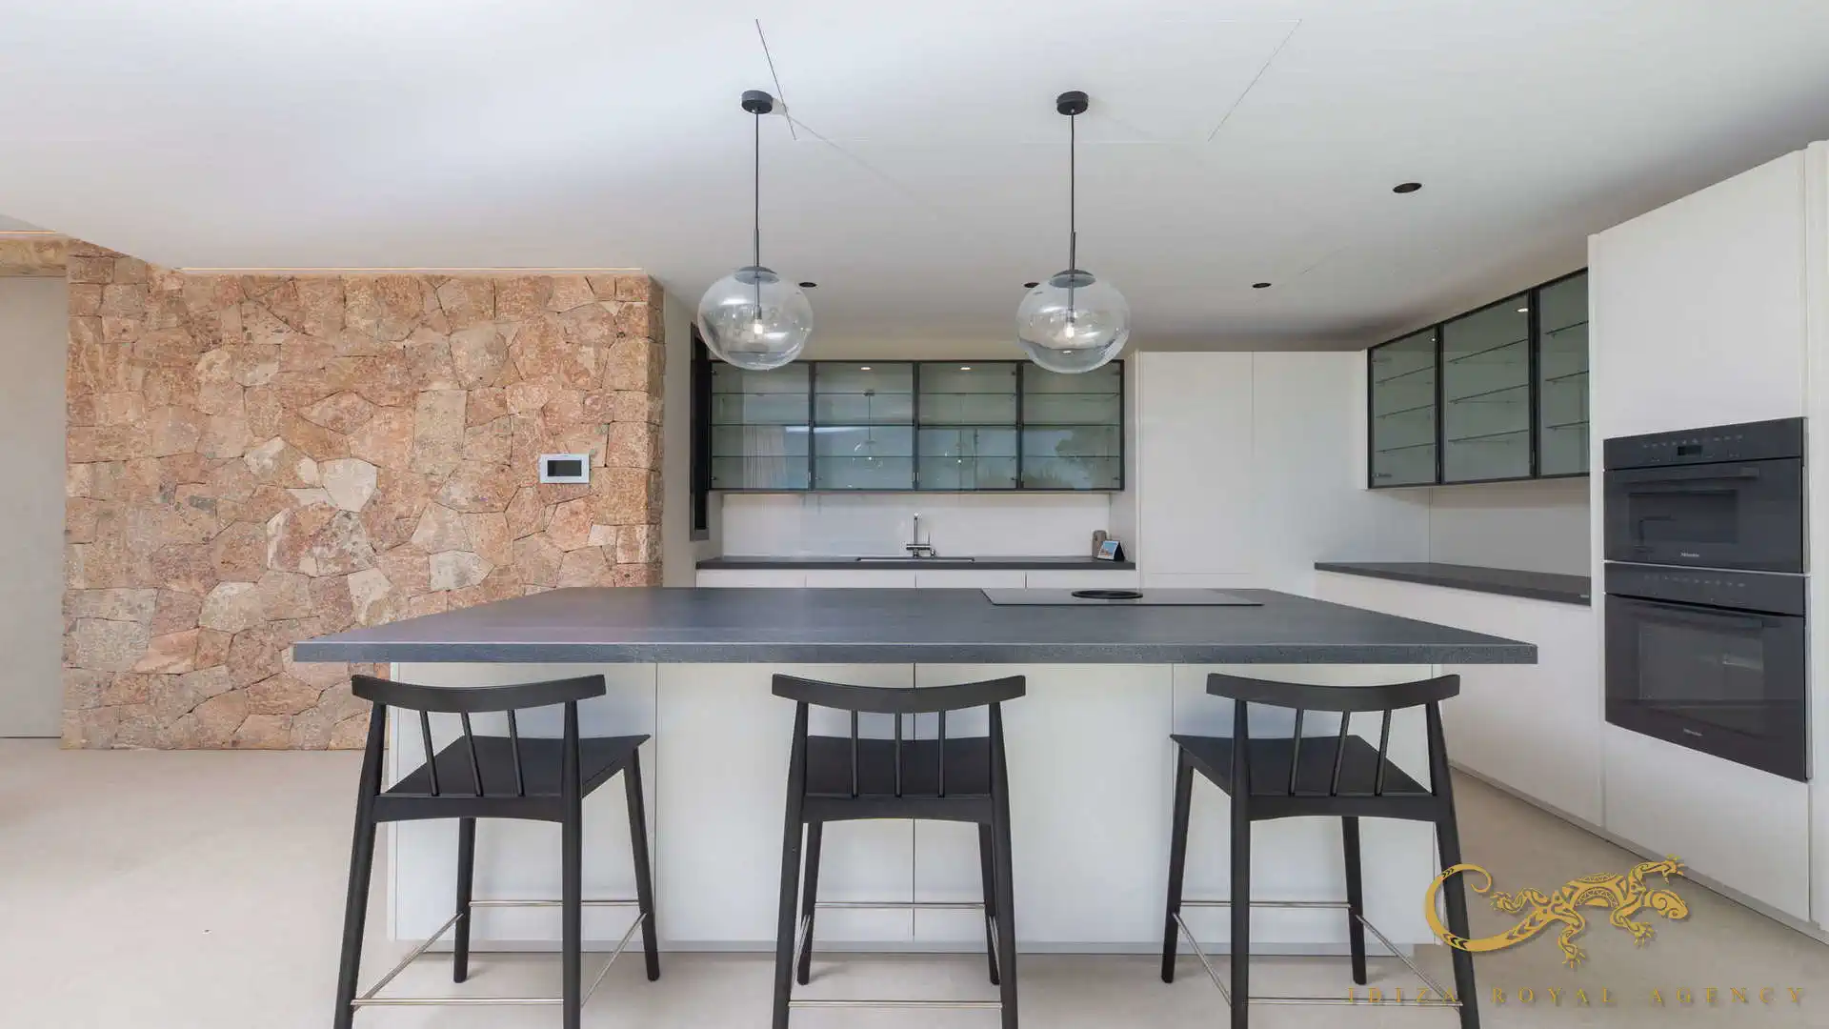
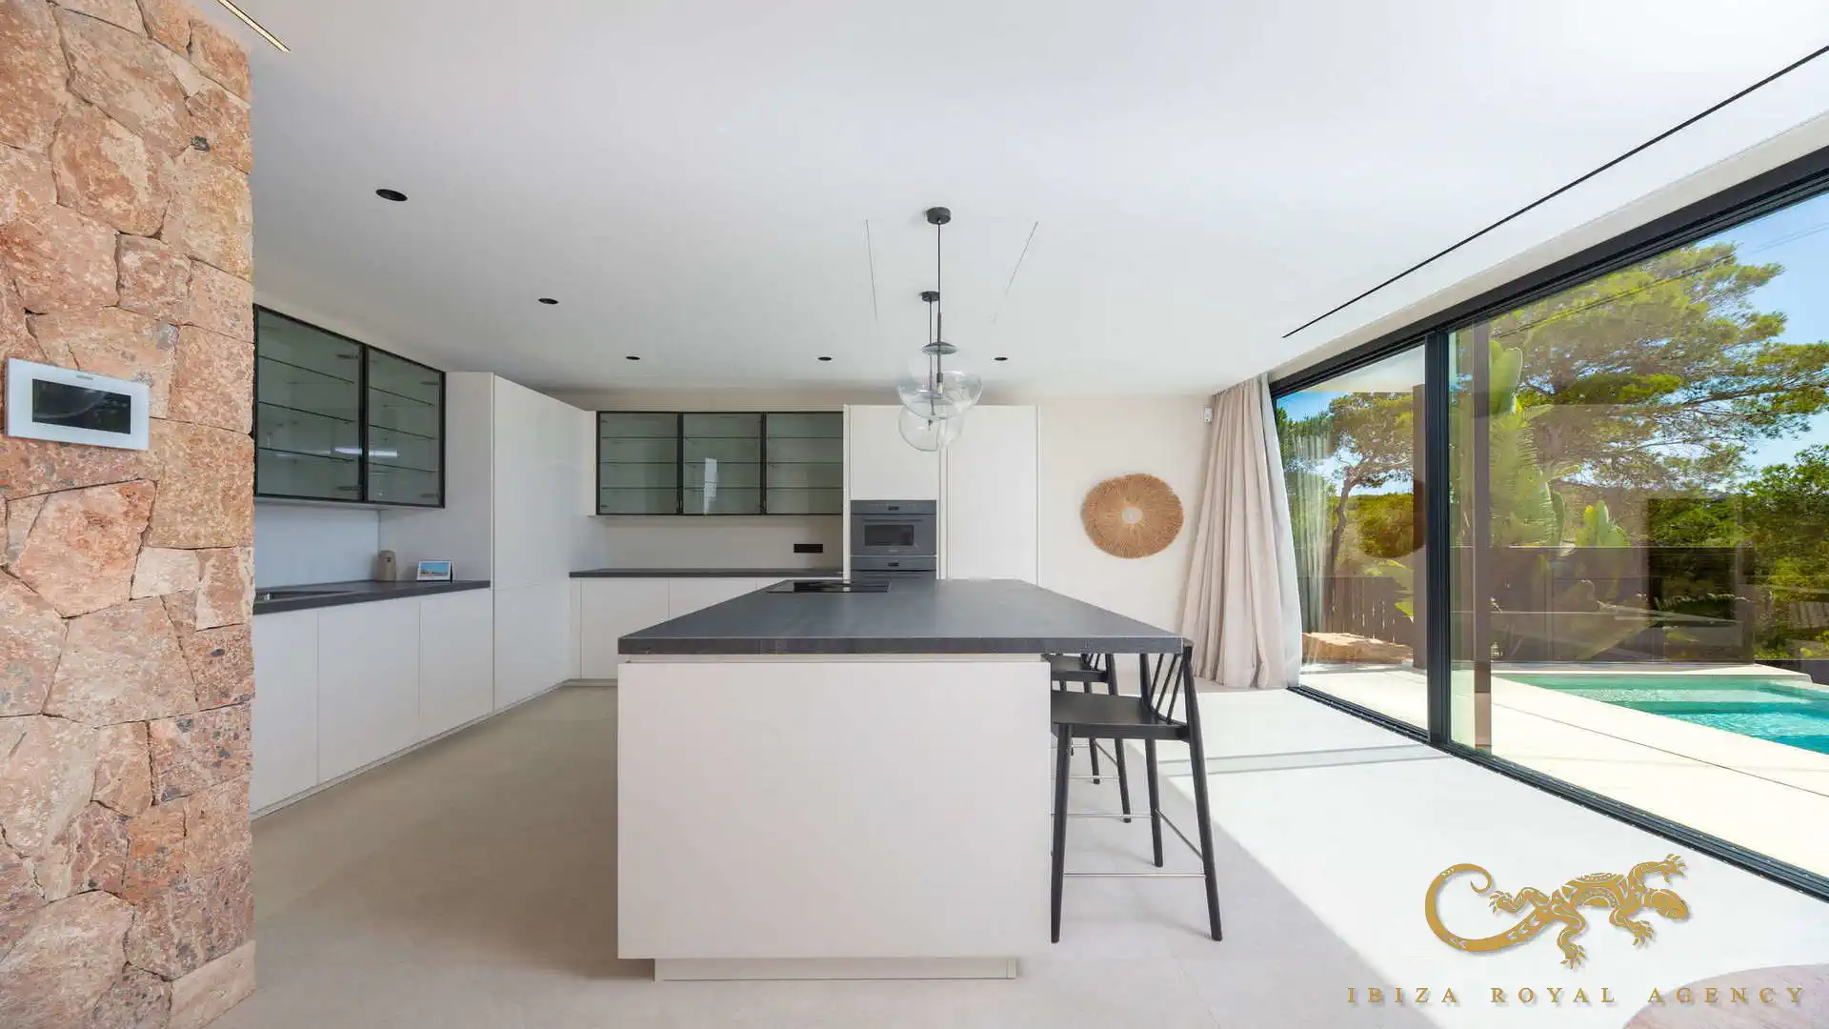
The kitchen is elegantly integrated into the main living area and features a modern, functional and minimalist design.
It includes a substantial central island with seating, contemporary cabinetry, integrated appliances and generous work surfaces. A natural stone wall introduces warmth and texture, providing an attractive contrast to the kitchen’s clean lines.
Its direct connection with the dining room, living area and terrace makes the kitchen particularly suitable for shared meals, informal gatherings and entertaining guests.
Five bedrooms with en-suite bathrooms
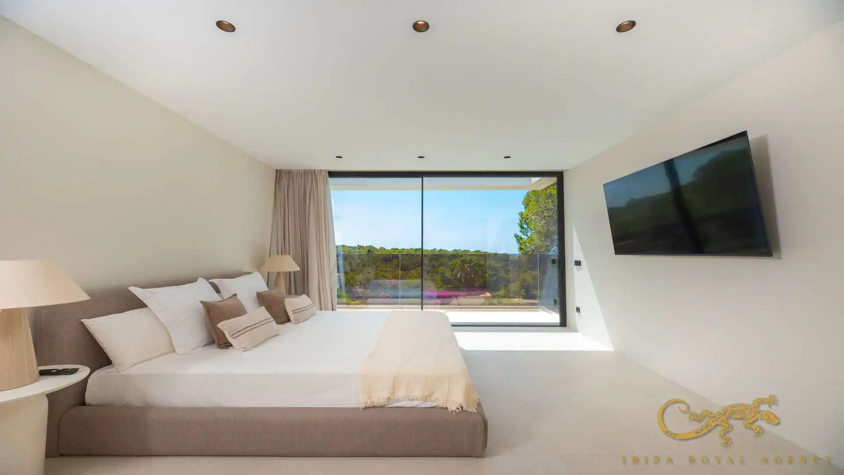
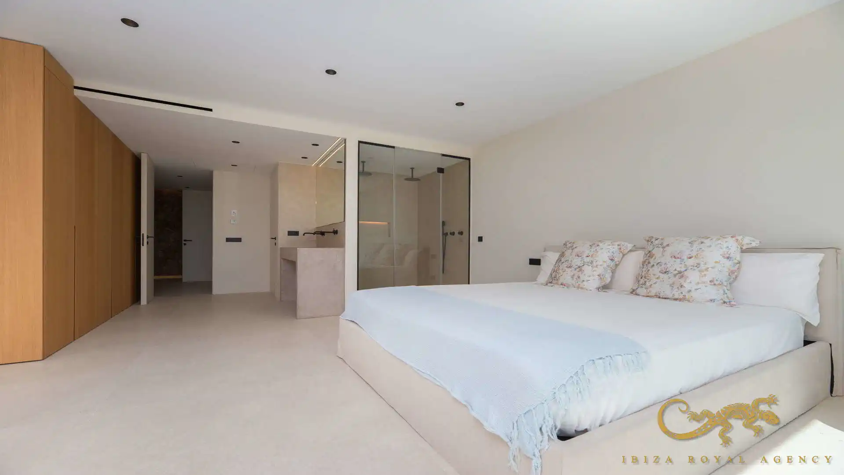
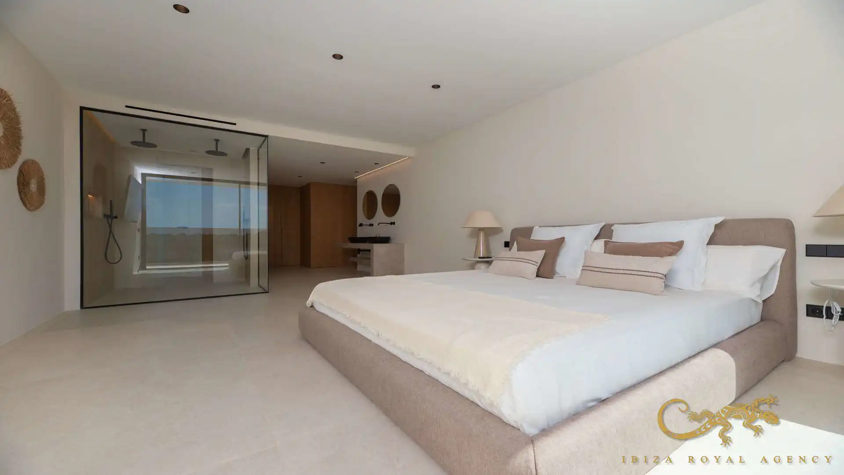
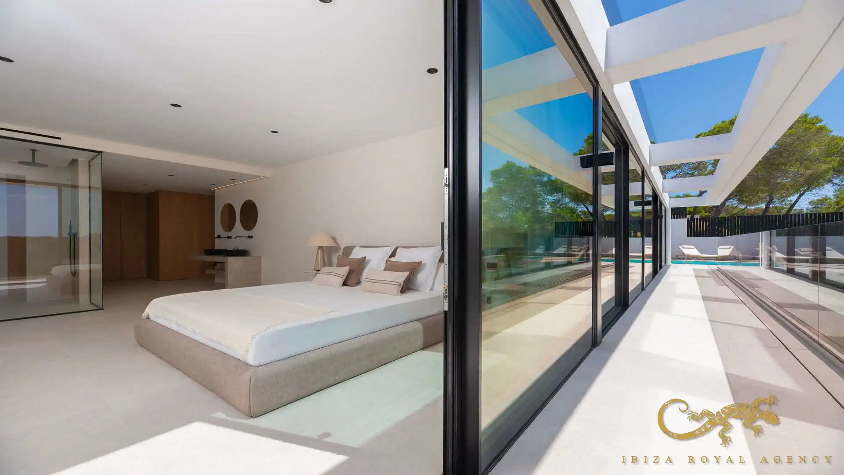
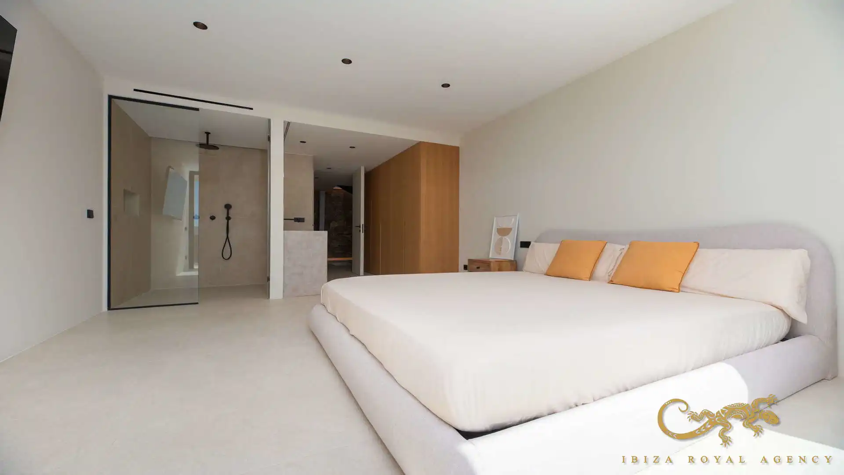
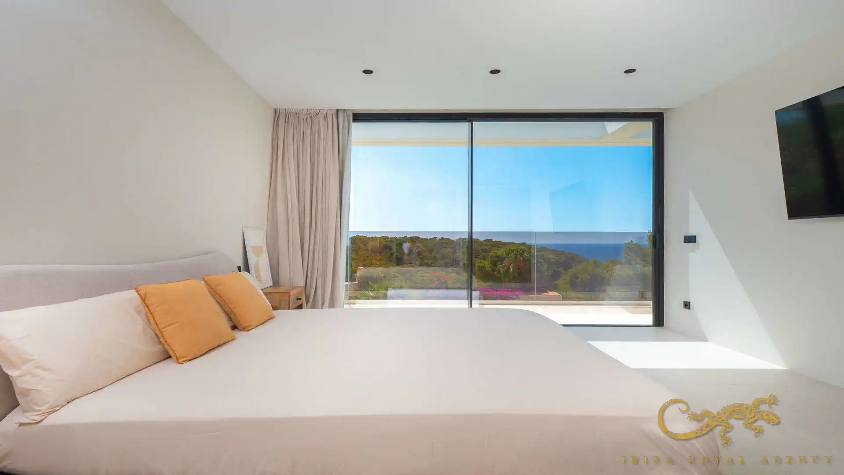
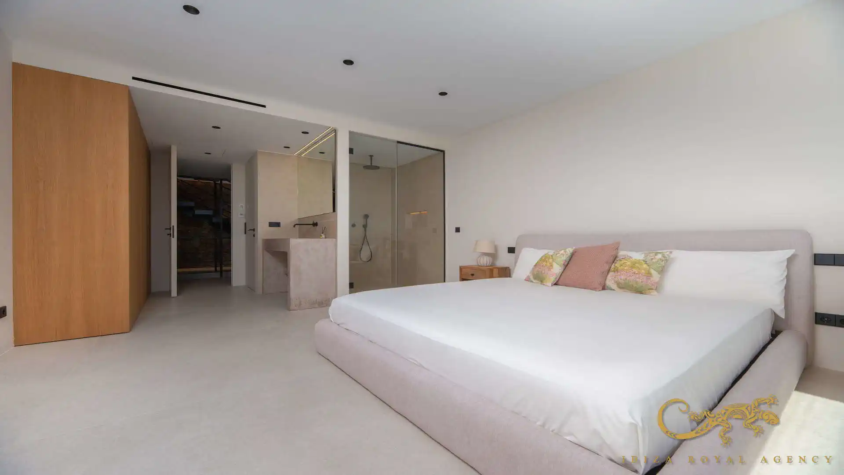
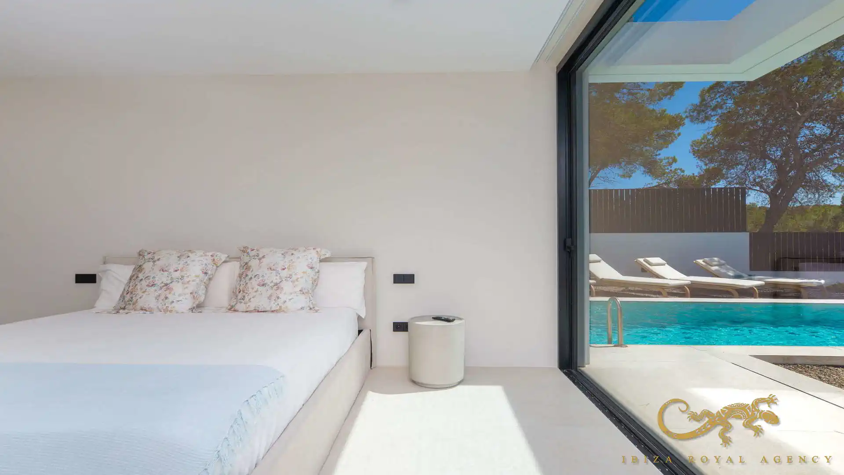
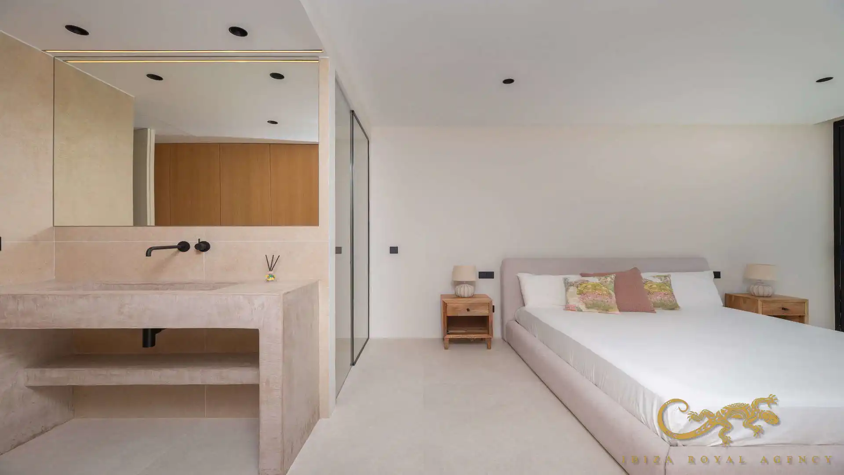
The villa offers five spacious bedrooms designed to provide privacy, abundant natural light and a direct connection with the exterior.
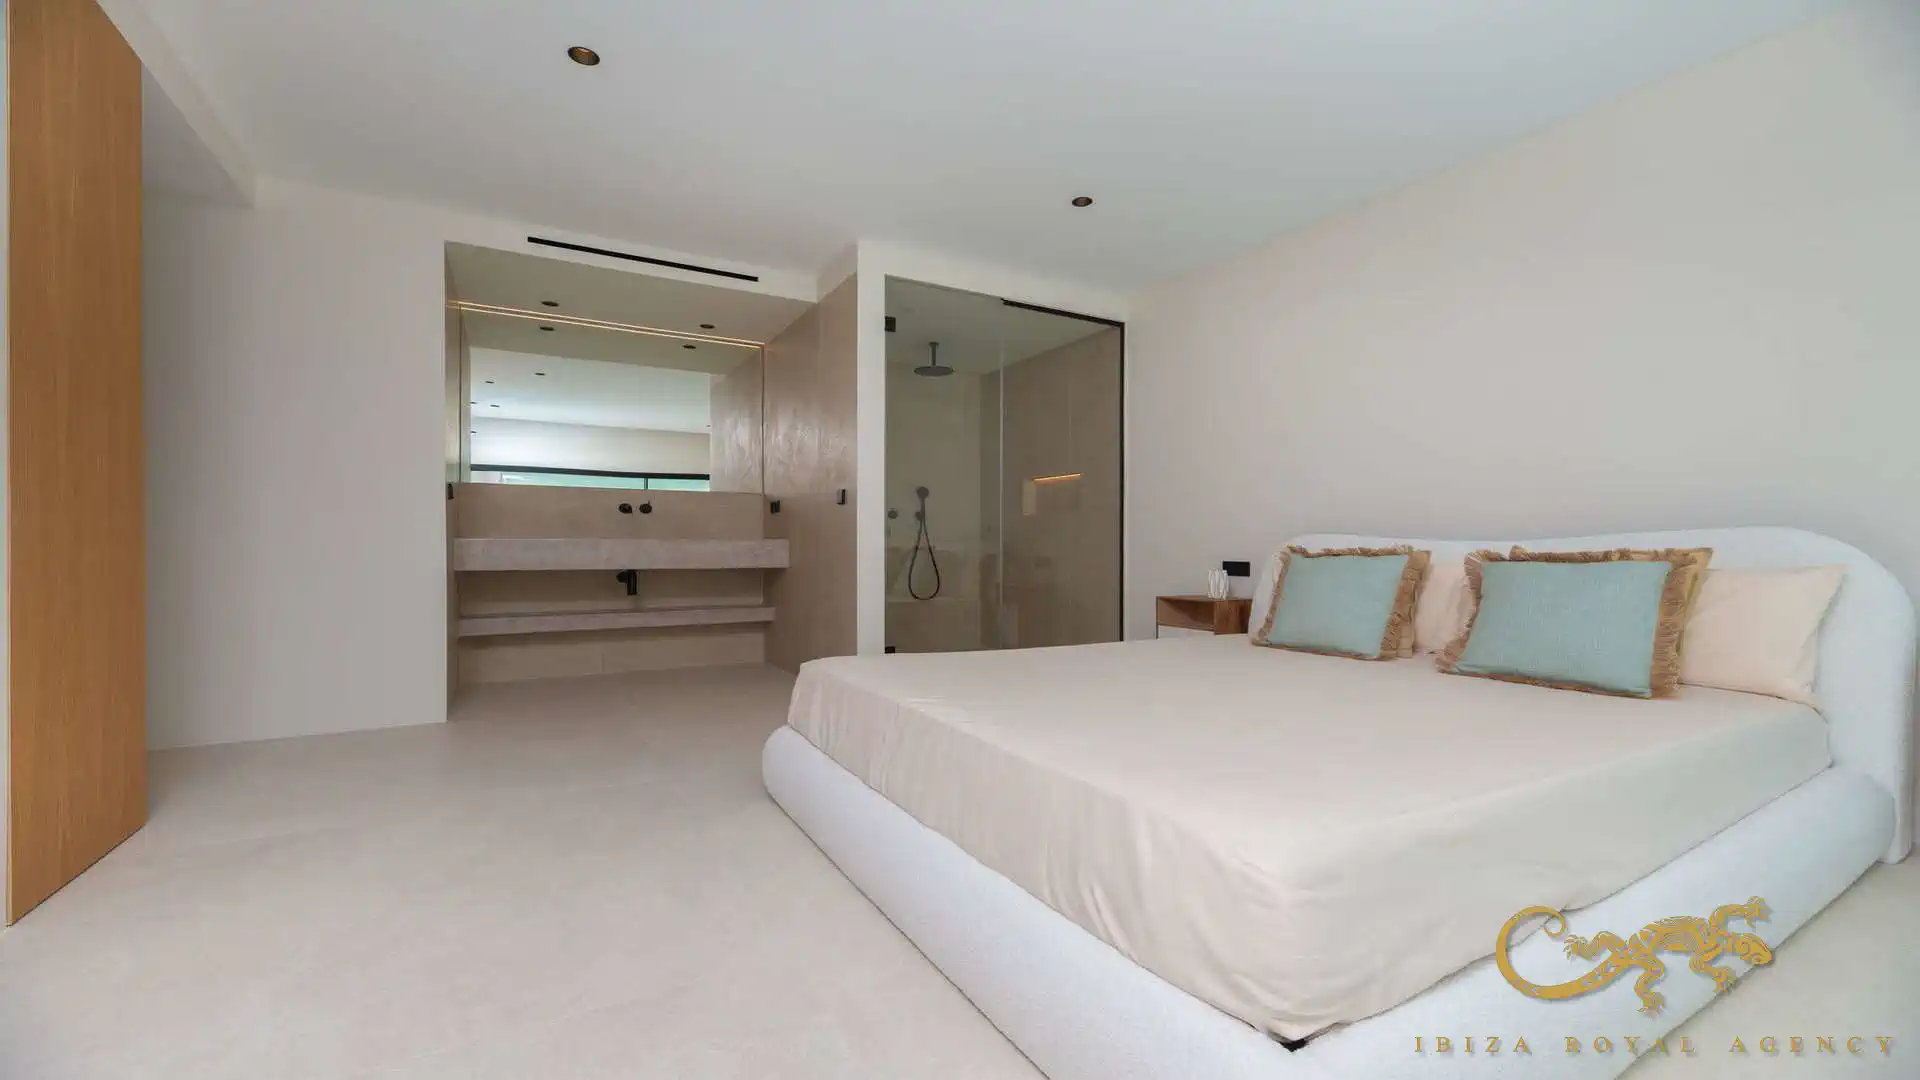
Each bedroom features bespoke fitted wardrobes, an en-suite bathroom and either access or views towards the terraces, garden, swimming pool or sea. Light finishes and refined furnishings create calm and elegant private spaces.
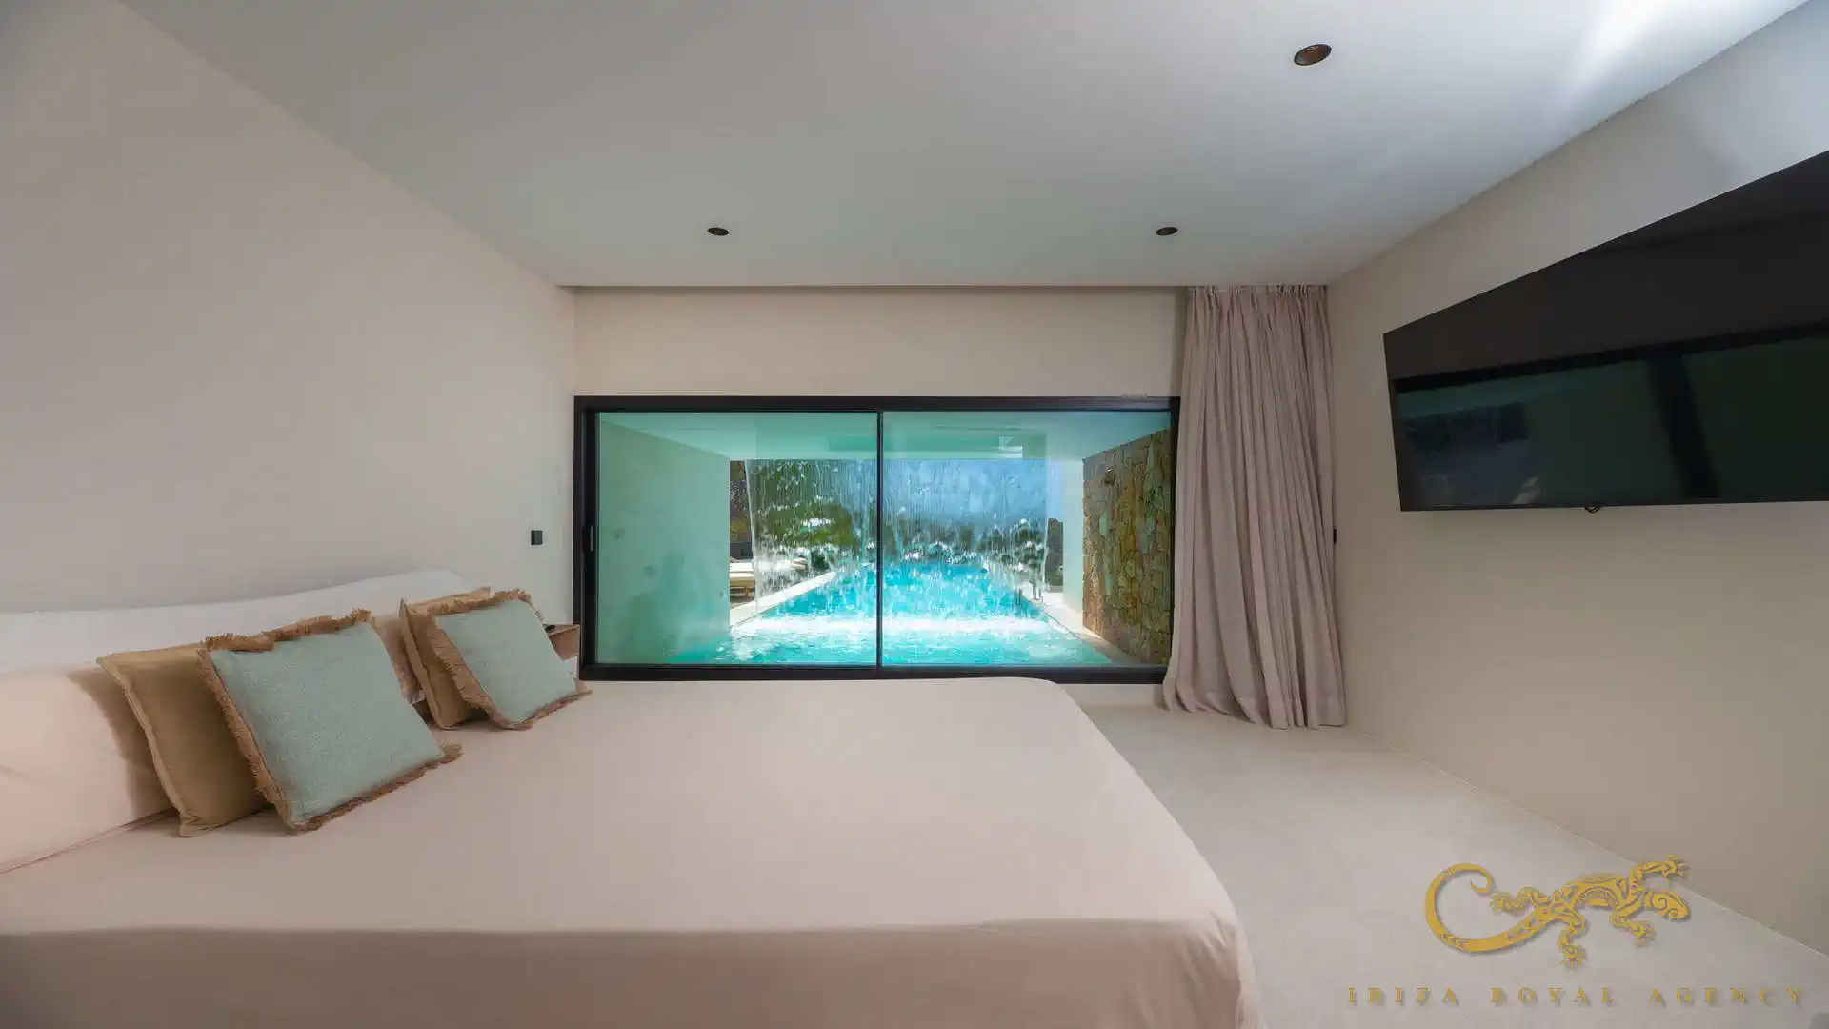
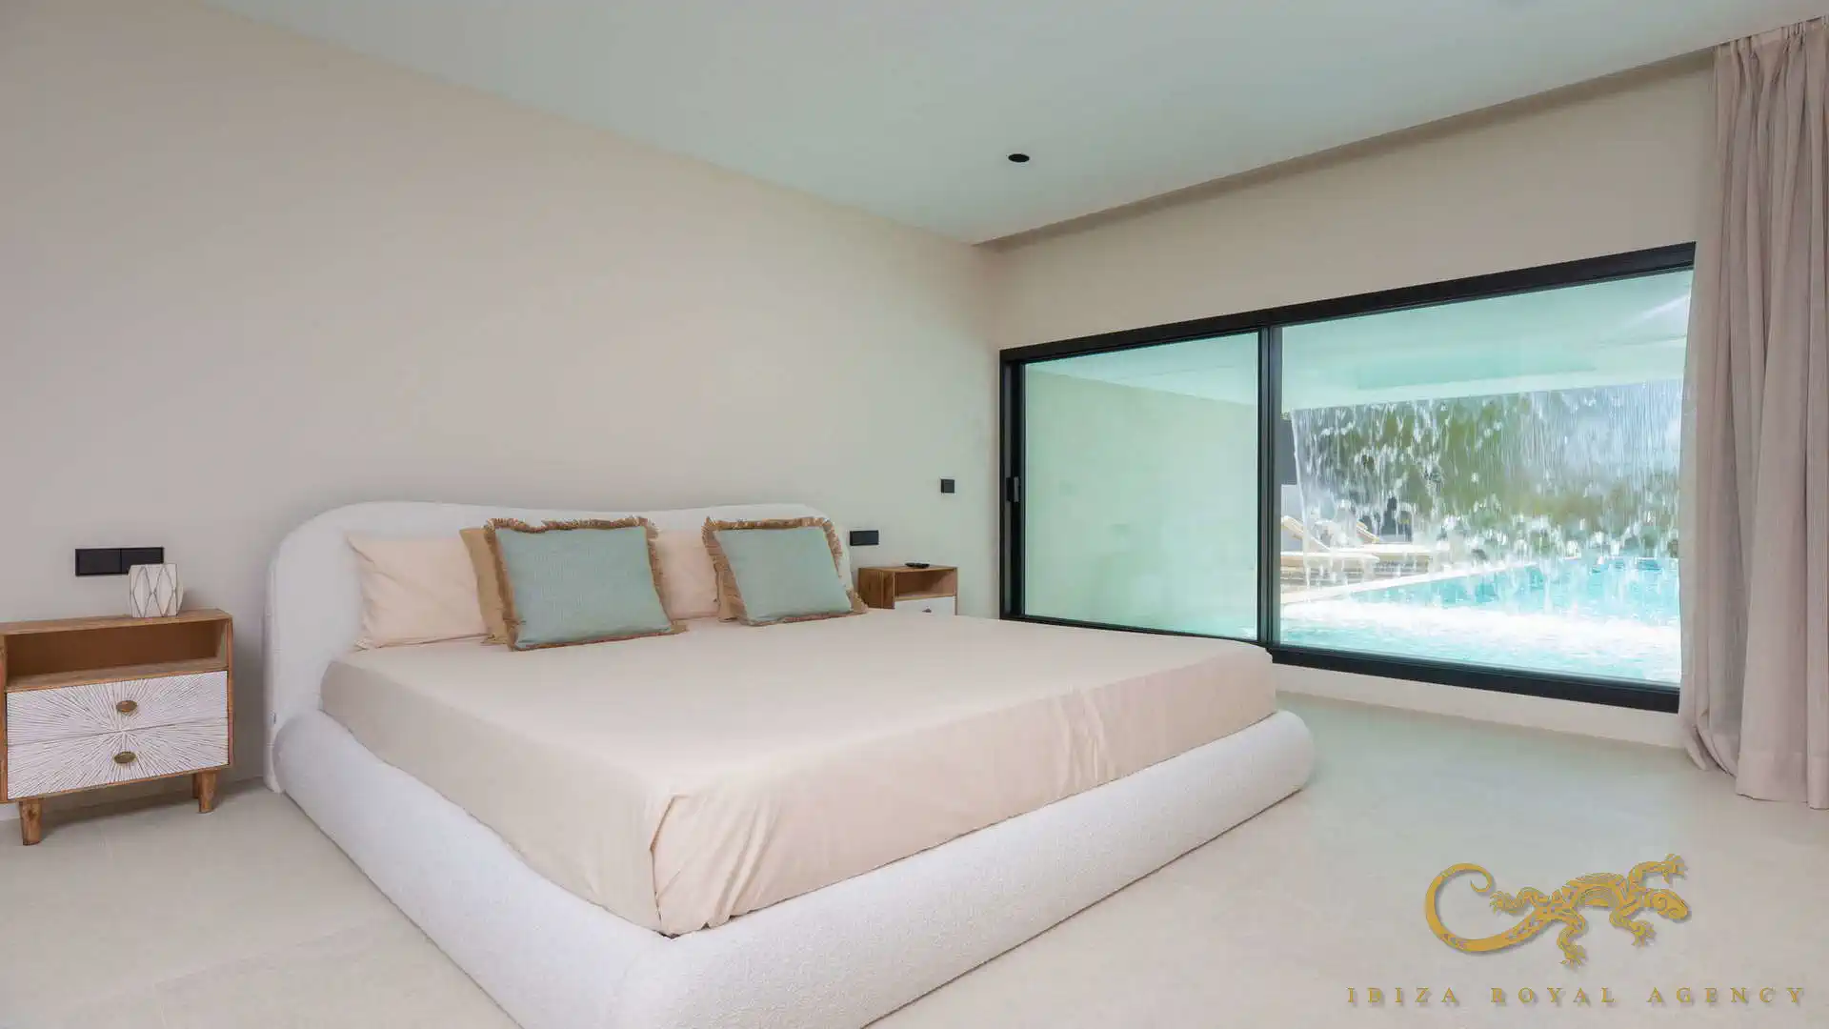
One of the suites incorporates an especially distinctive architectural feature: a panoramic window overlooking the waterfall flowing into the swimming pool. The movement of the water becomes an integral visual element within the room.
Other bedrooms benefit from open Mediterranean views, direct access to the pool area or connections with generous private terraces.
Six bathrooms with premium finishes
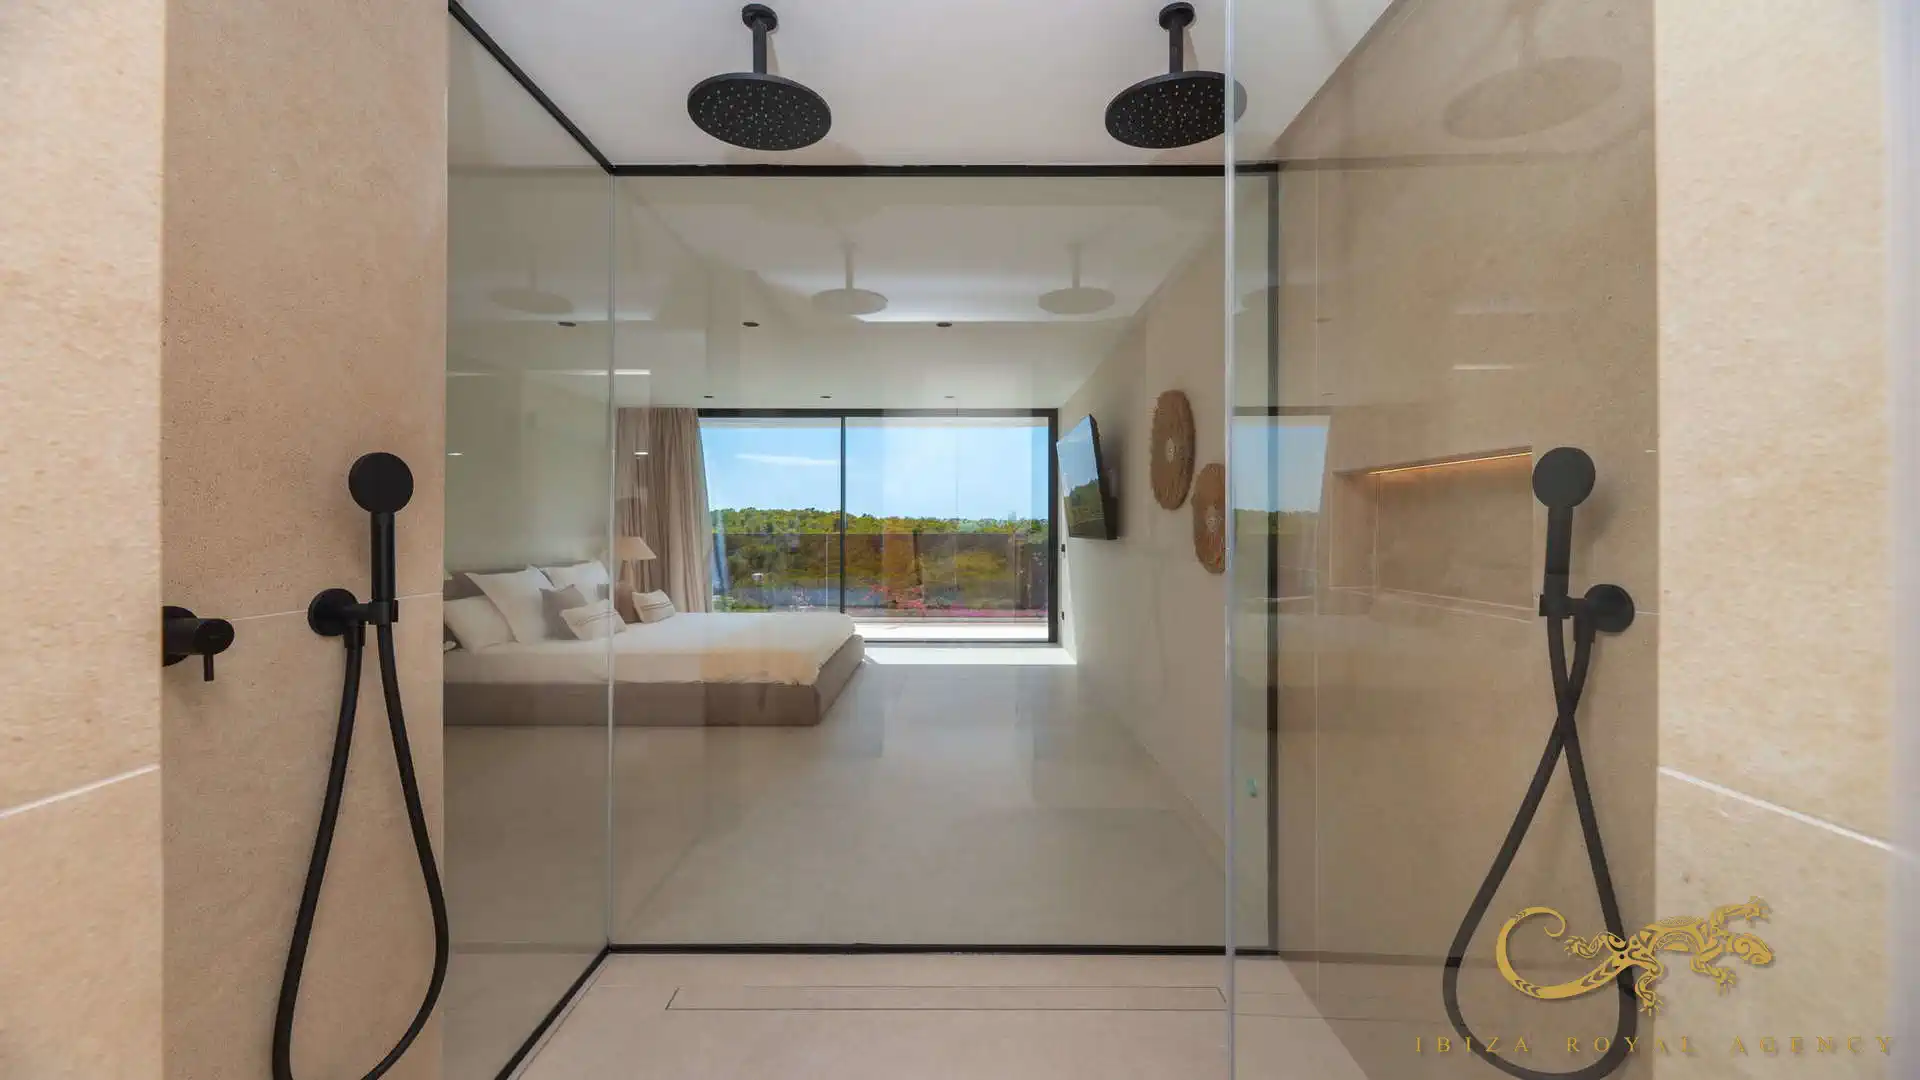
The six bathrooms continue the property’s contemporary aesthetic through stone surfaces, glass screens, dark fittings and minimalist lines.
The en-suite bathrooms are visually connected with the bedrooms while maintaining the necessary level of privacy. One shower area features two large rainfall showerheads with separate controls.
The combination of natural materials, contemporary equipment and generous proportions creates a refined private wellness experience.
A 13-metre swimming pool with architectural waterfall
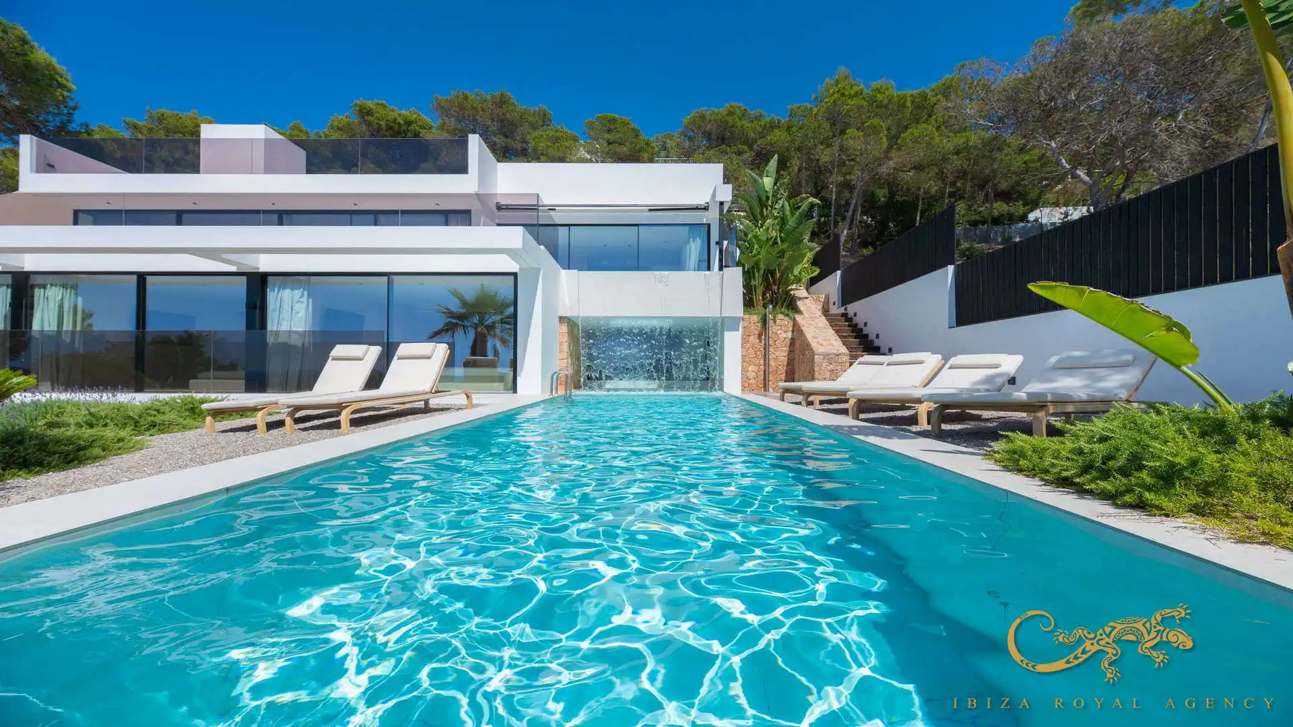
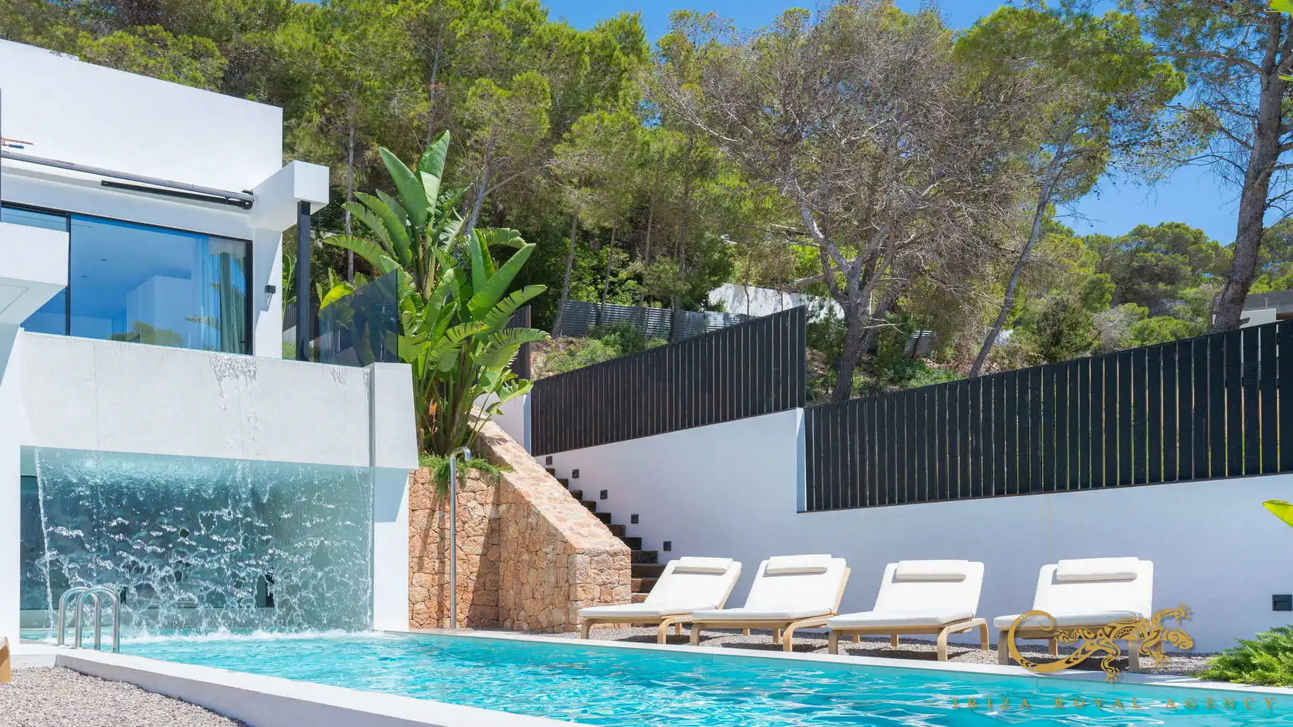
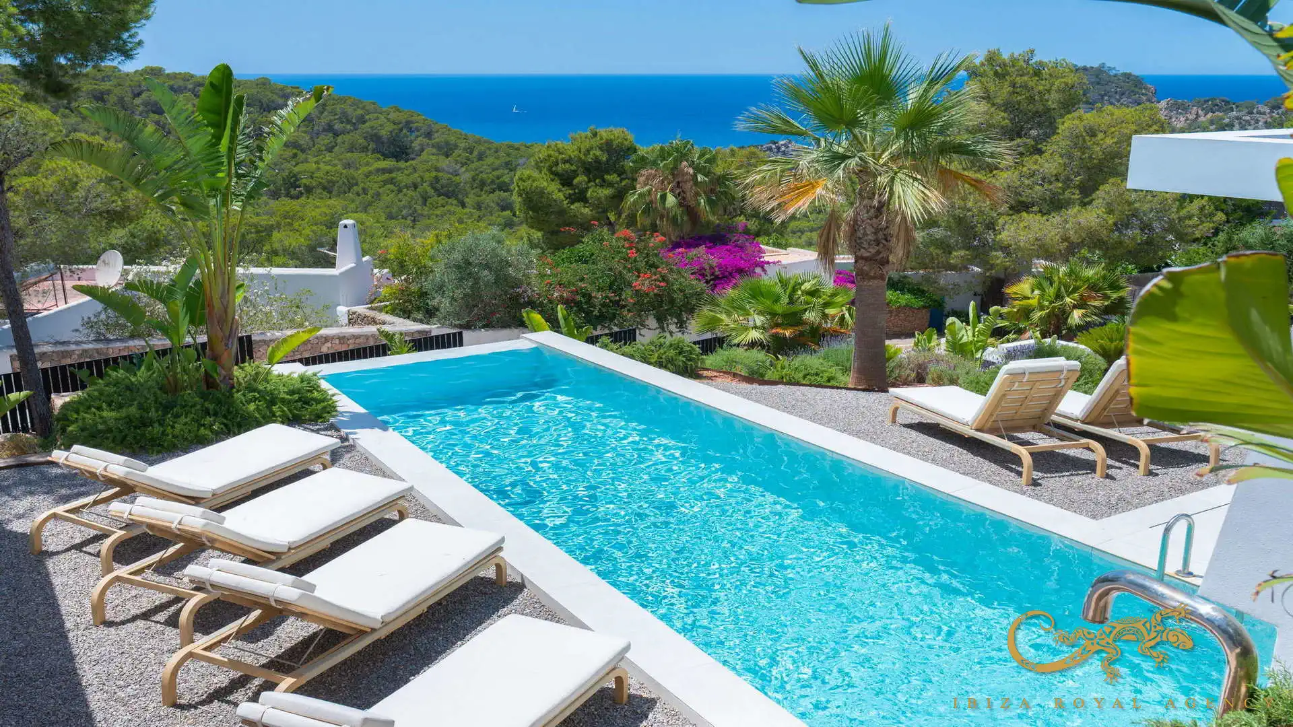
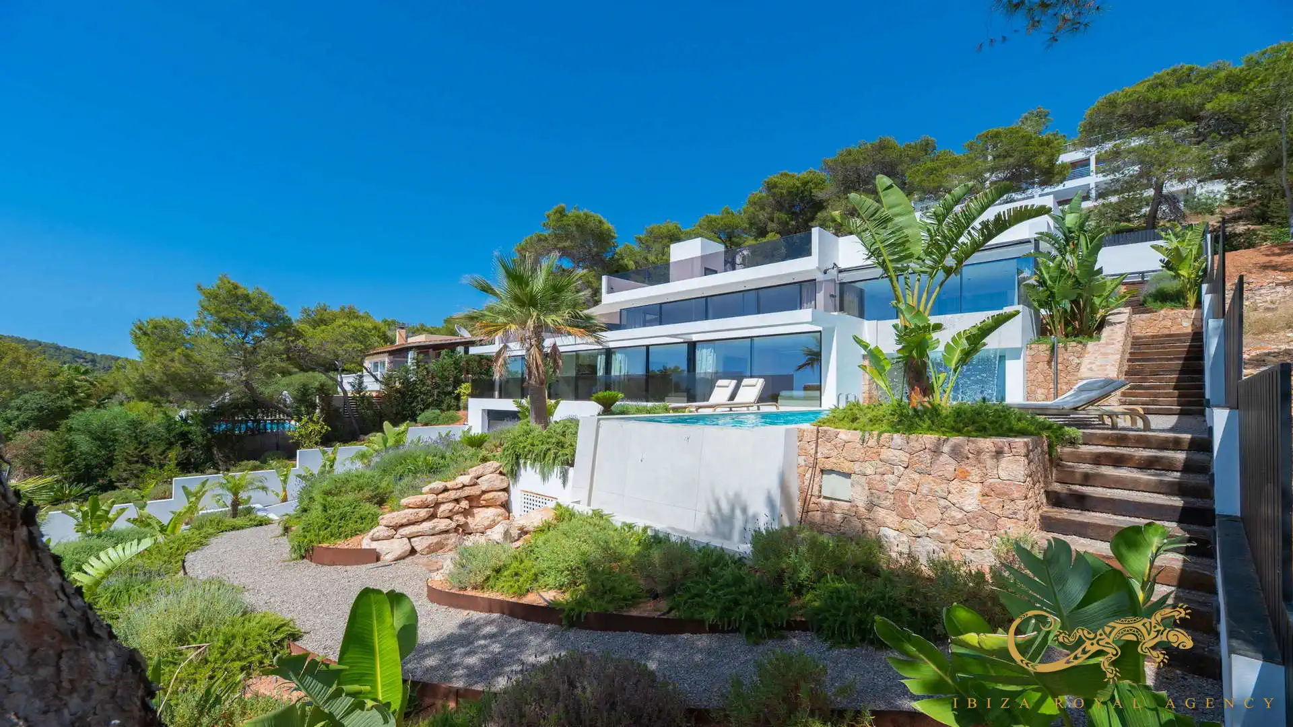
The 13-metre swimming pool is one of the villa’s defining features. It is surrounded by extensive sun terraces, loungers, relaxation areas and Mediterranean landscaping.
An elegant waterfall creates a visual connection between the architecture and the water and provides a dramatic focal point. It can be appreciated from both the exterior and one of the bedroom suites.
The pool enjoys views of the sea and nearby hills, together with a high degree of privacy provided by the vegetation and the configuration of the grounds.
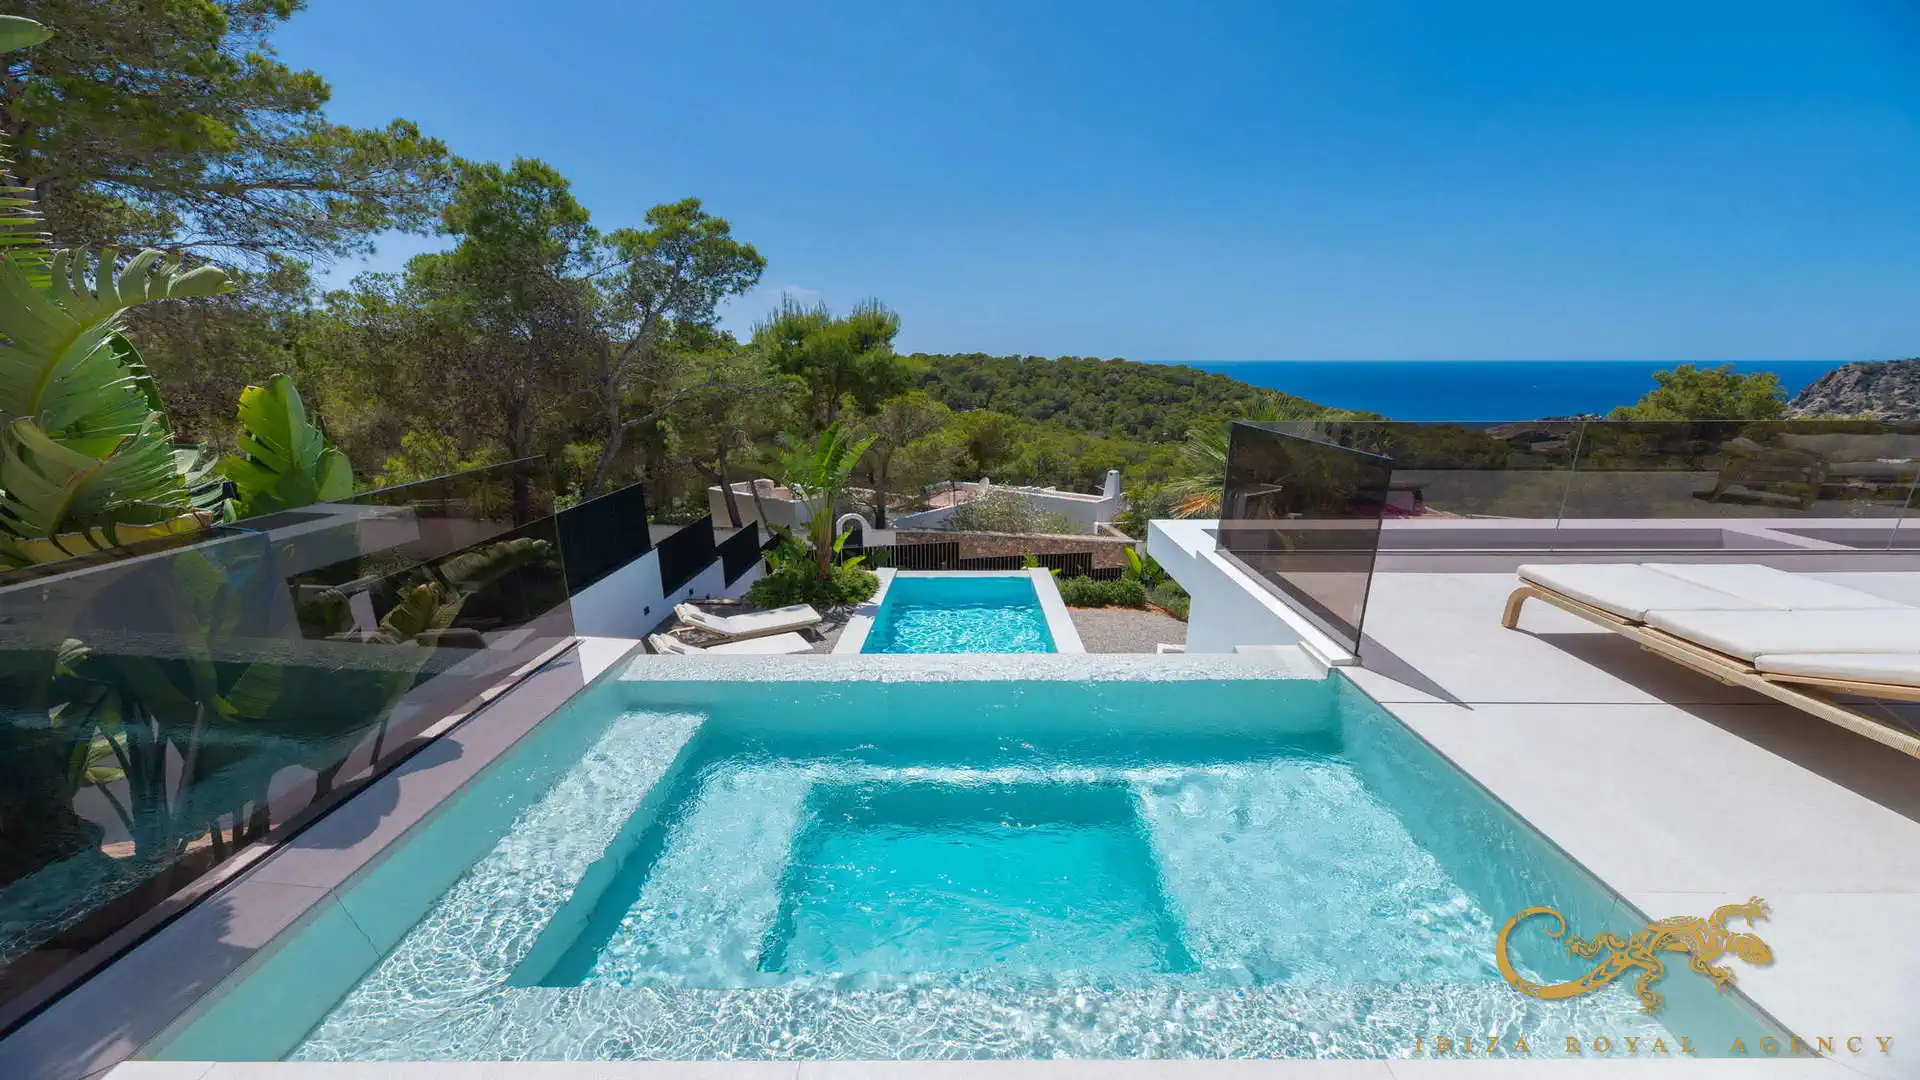
Jacuzzi with a transparent floor
The property incorporates an exclusive jacuzzi with a transparent floor, an unusual architectural element that adds another distinctive dimension to the residence.
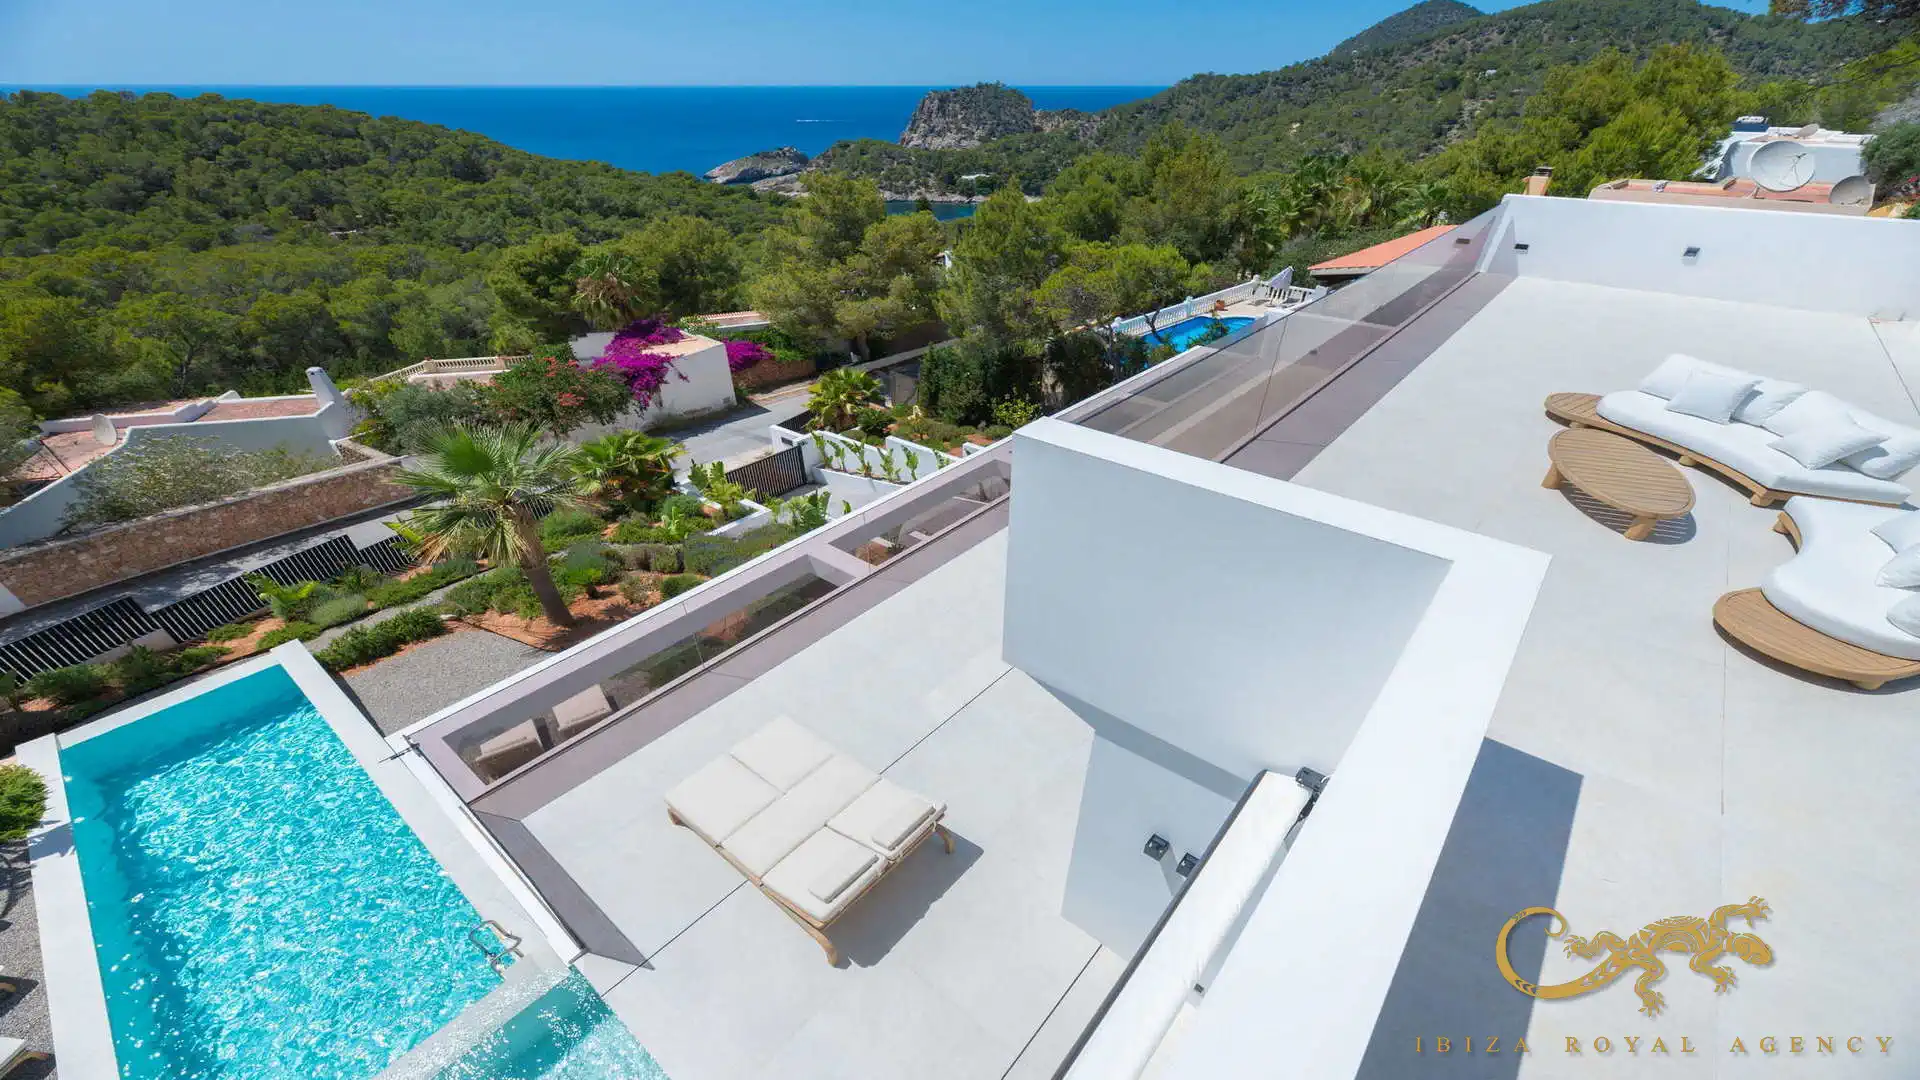
Positioned on one of the upper terraces, it offers a privileged setting from which to enjoy the sky, natural surroundings and open views.
Its design reinforces the villa’s contemporary character and introduces an additional level of comfort and sophistication.
Terraces, rooftop solarium and spectacular sunsets
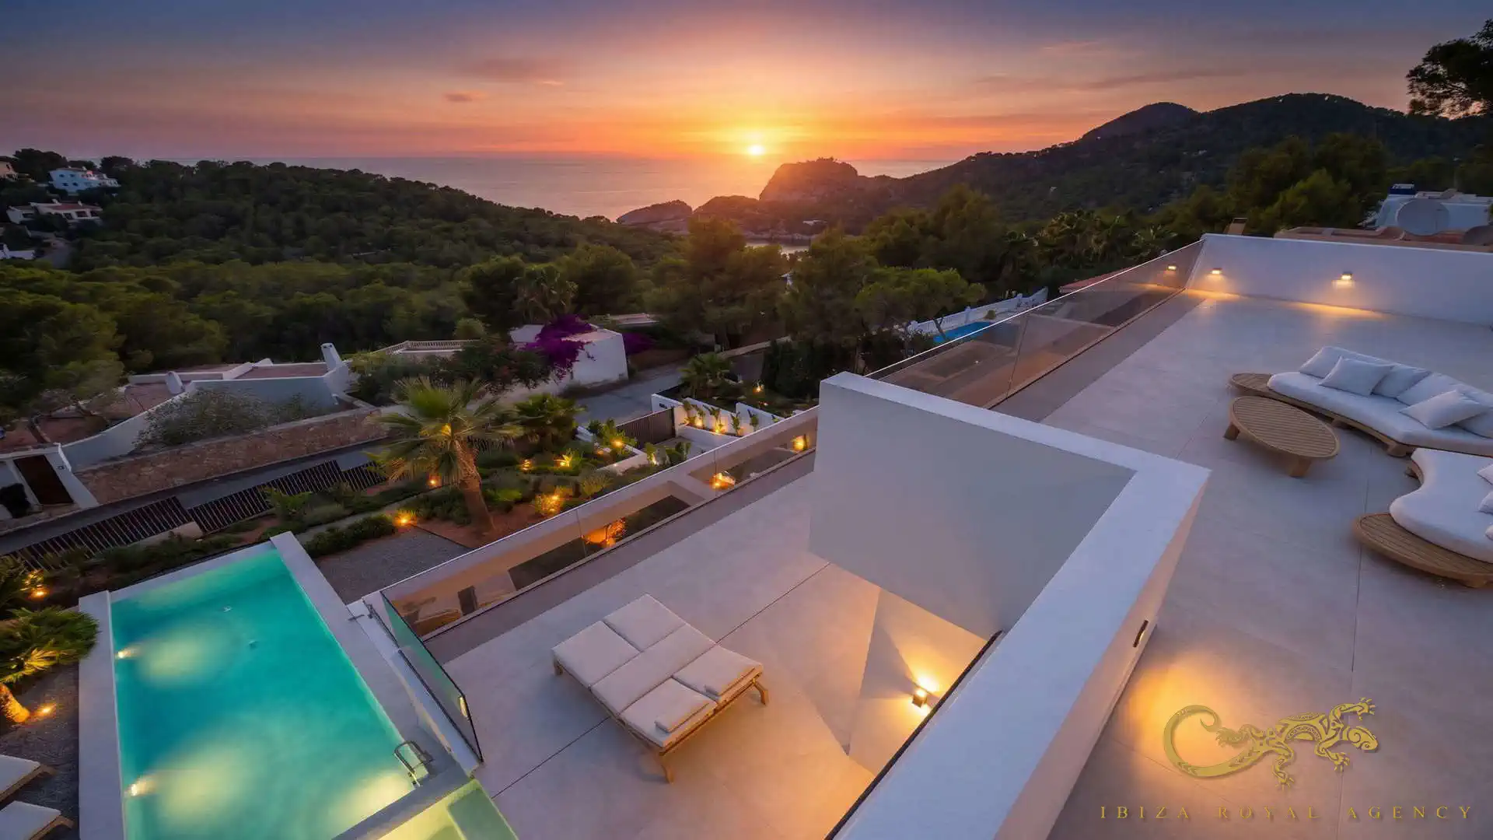
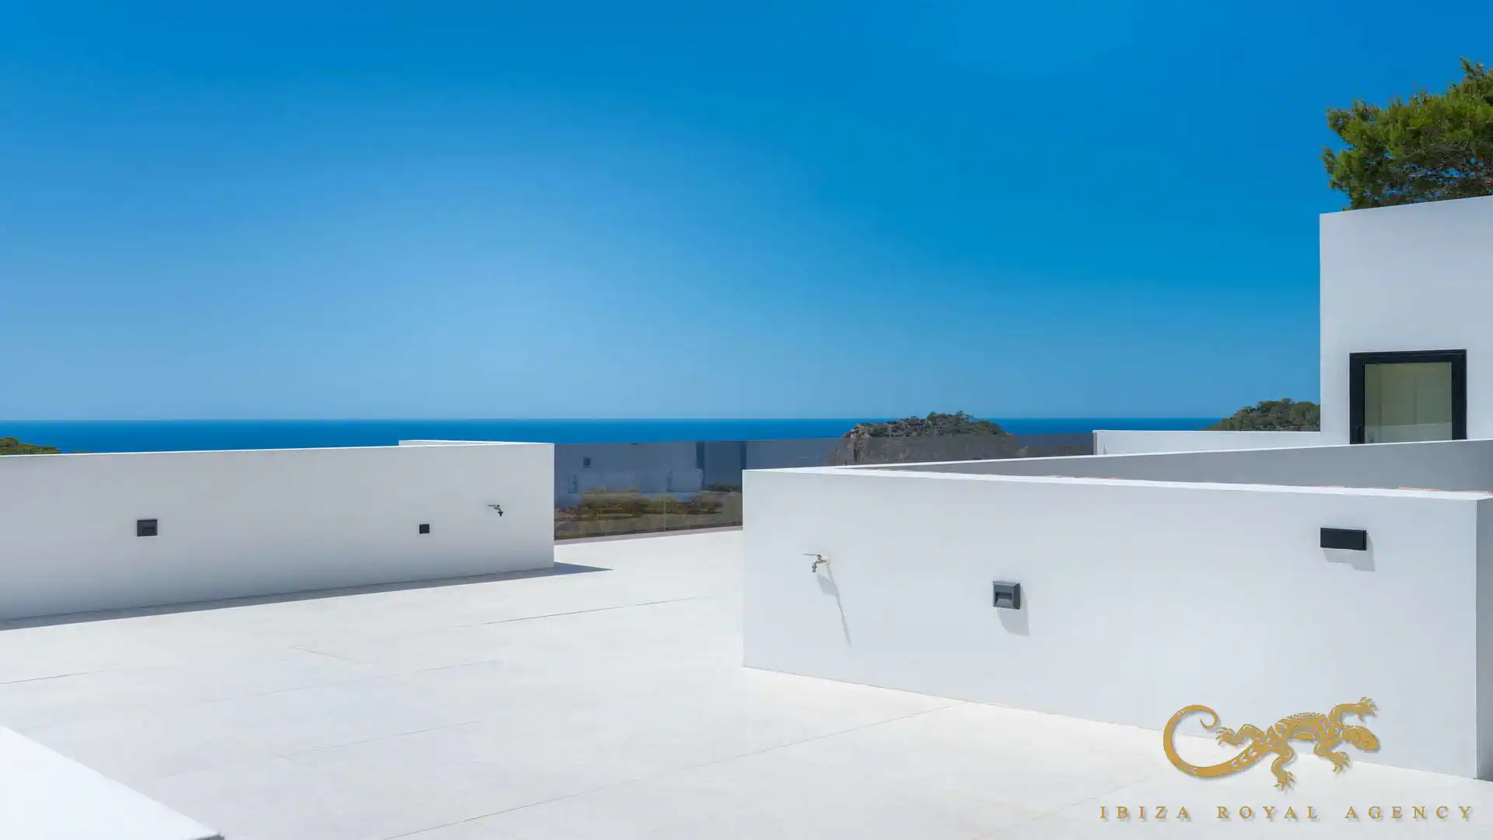
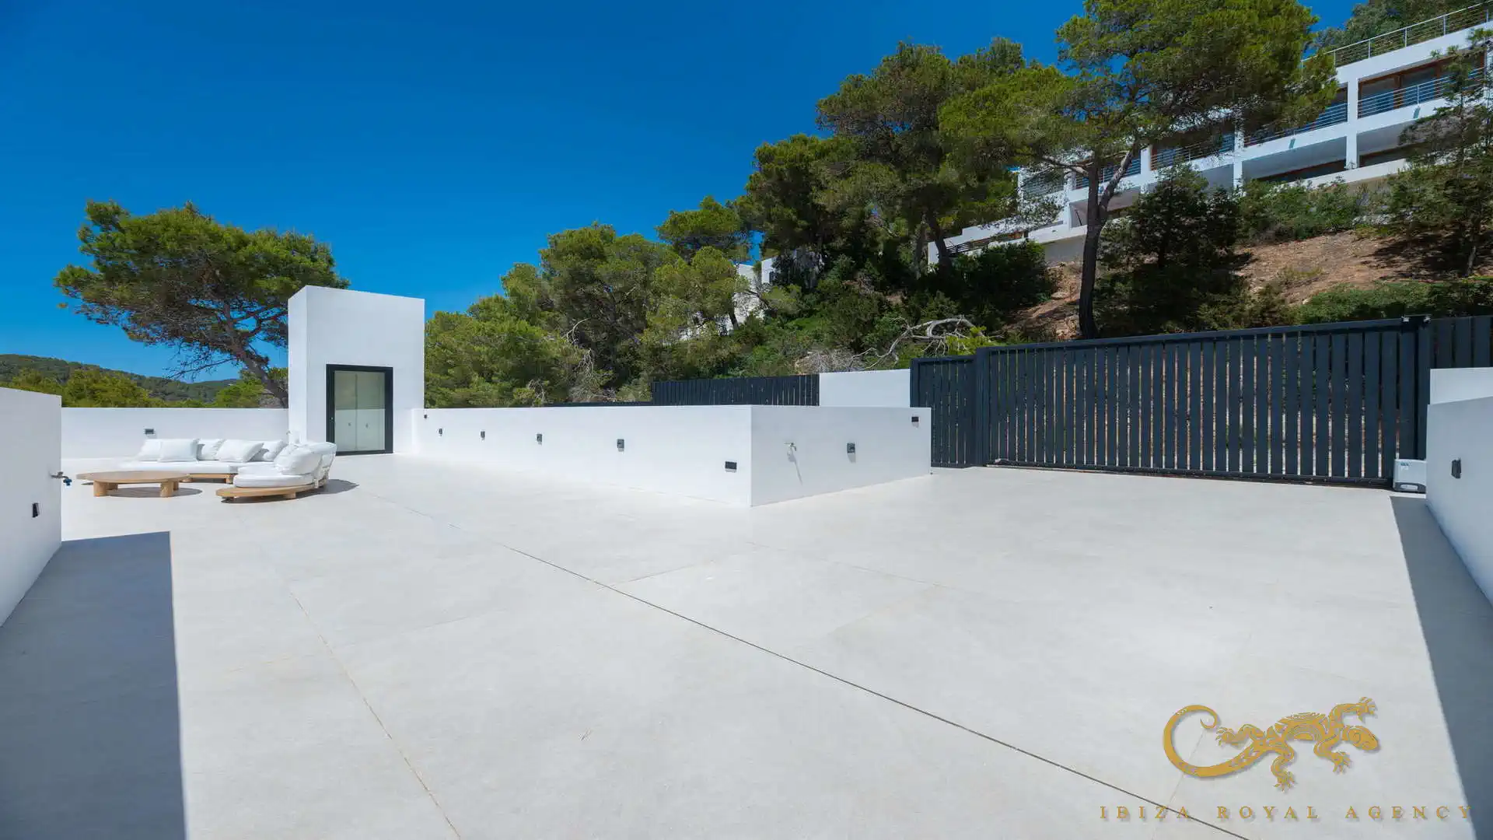
The villa provides several terraces distributed across different levels, together with a generous rooftop solarium.
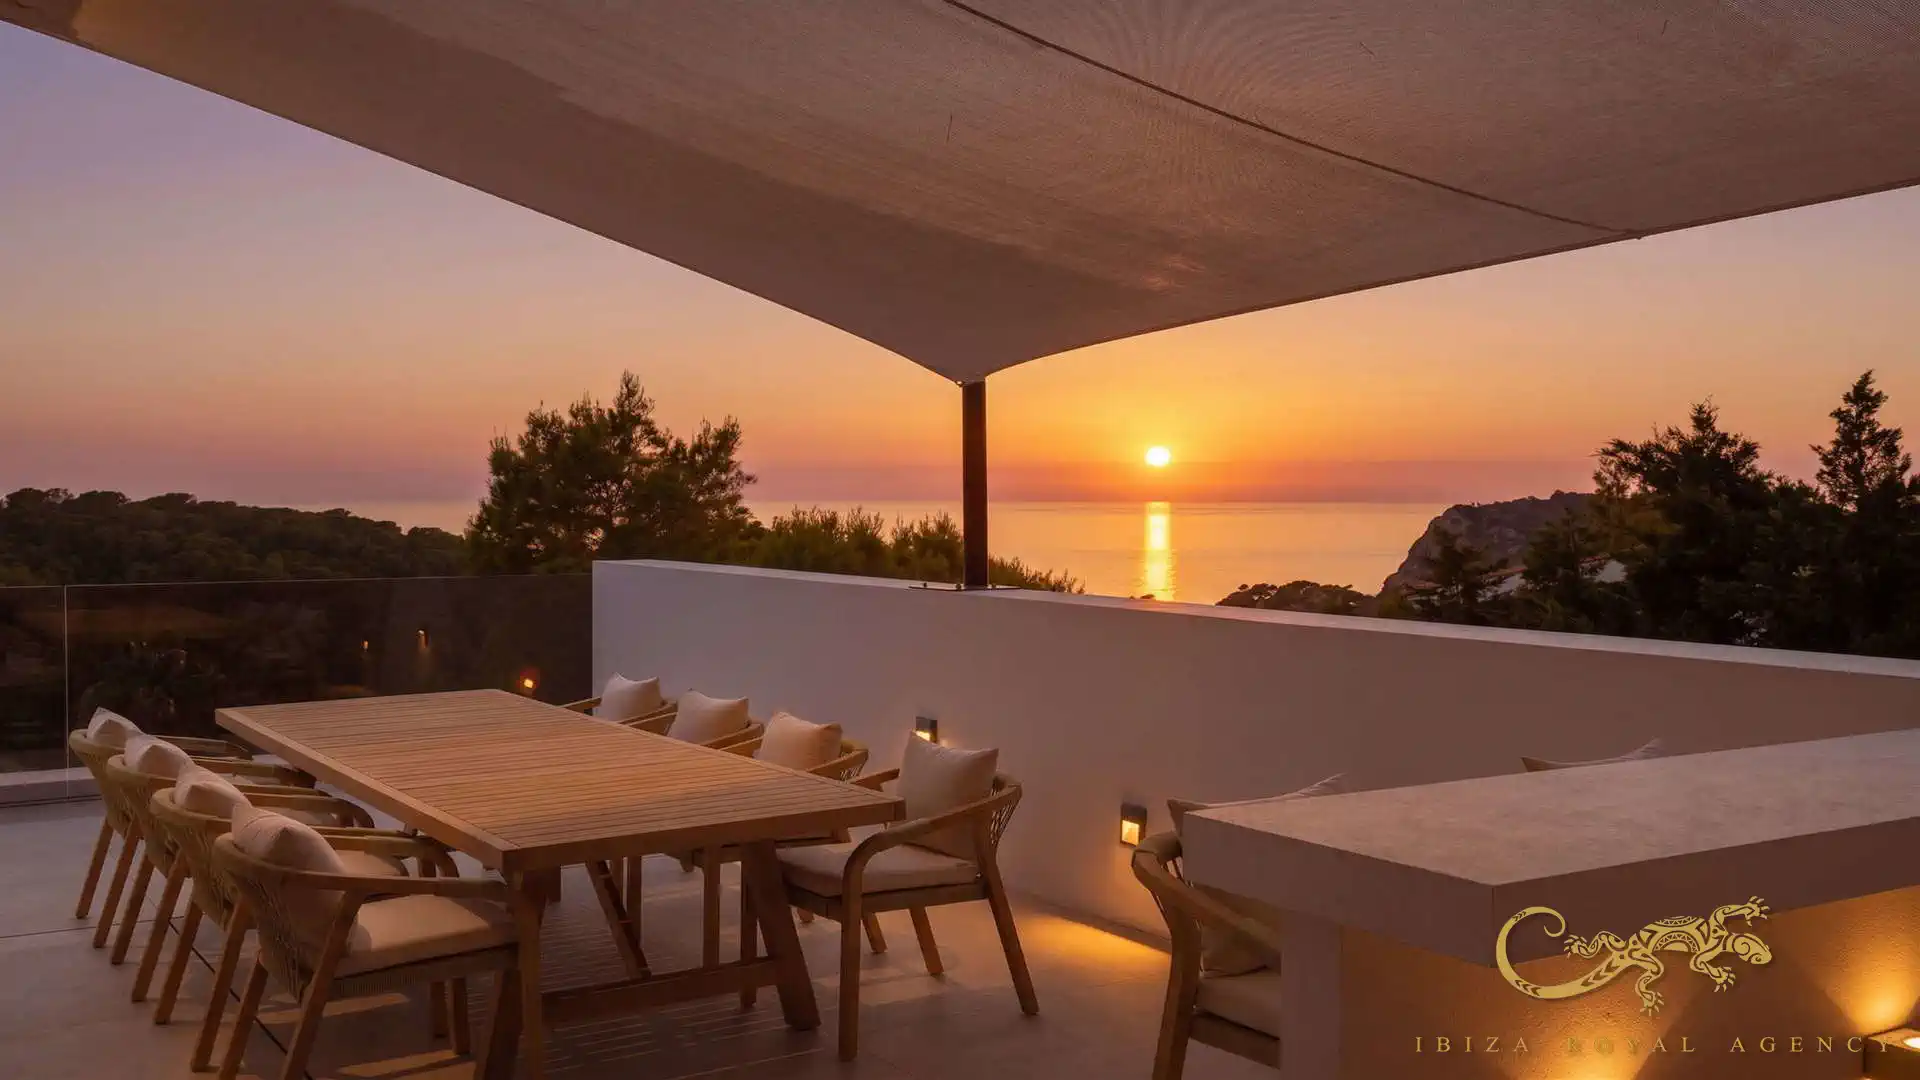
Its orientation and elevated position make it possible to experience some of Ibiza’s most impressive sunsets. At the end of the day, the sky and Mediterranean Sea are transformed by a constantly changing palette of gold, orange and pink.
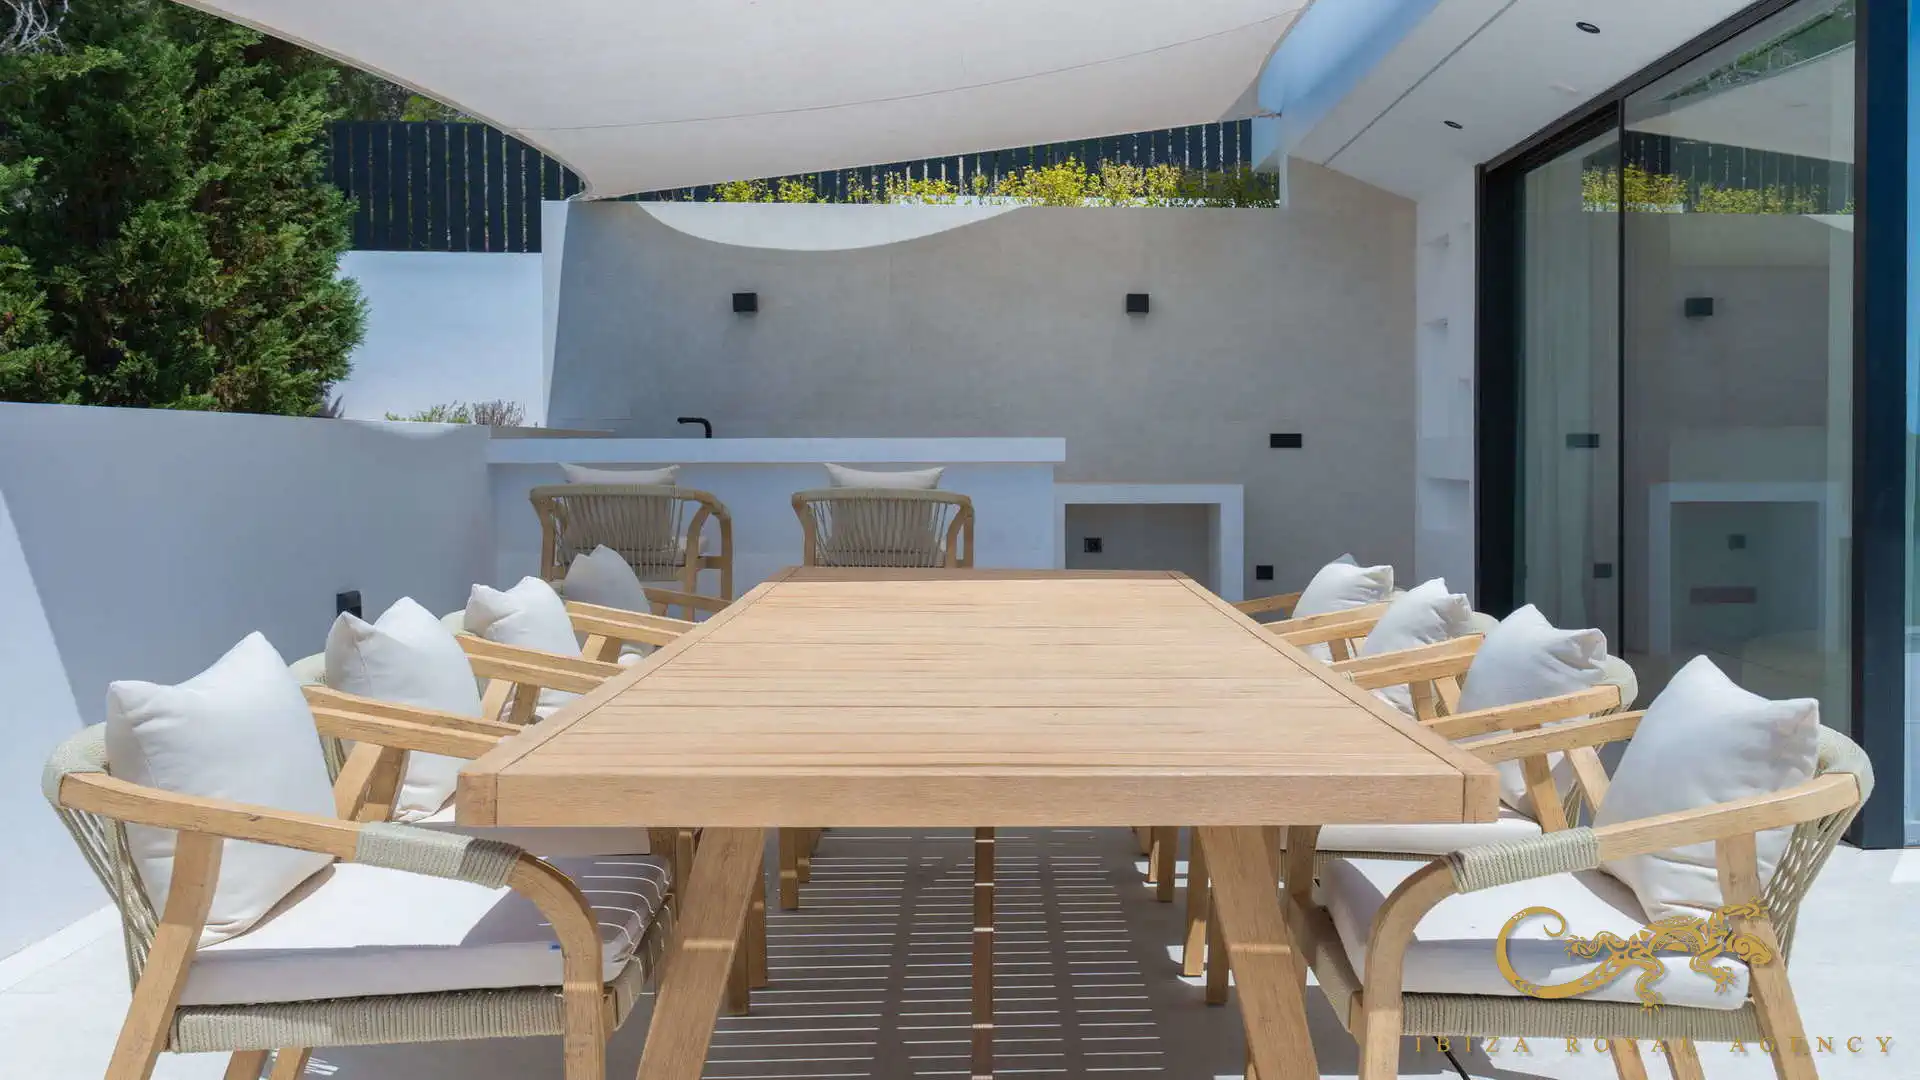
The rooftop solarium offers ample space for creating different lounge settings, while the outdoor dining terrace provides an exceptional environment for evening meals overlooking the sea.
Barbecue area and outdoor kitchen
The barbecue area has been designed for entertaining family and friends.
It includes a large dining table, additional seating and an integrated outdoor kitchen. Its connection with the terraces and interior living areas allows the space to be used comfortably throughout much of the year.
The views, privacy and Mediterranean climate make this one of the villa’s most attractive social spaces.
Mediterranean gardens and complete privacy
The 986 m² plot has been carefully landscaped using plants suited to Ibiza’s climate and natural environment.
Palm trees, pines, tropical plants and Mediterranean vegetation surround the terraces and swimming pool. The planting softens the contemporary architecture and helps integrate the villa into its surroundings.
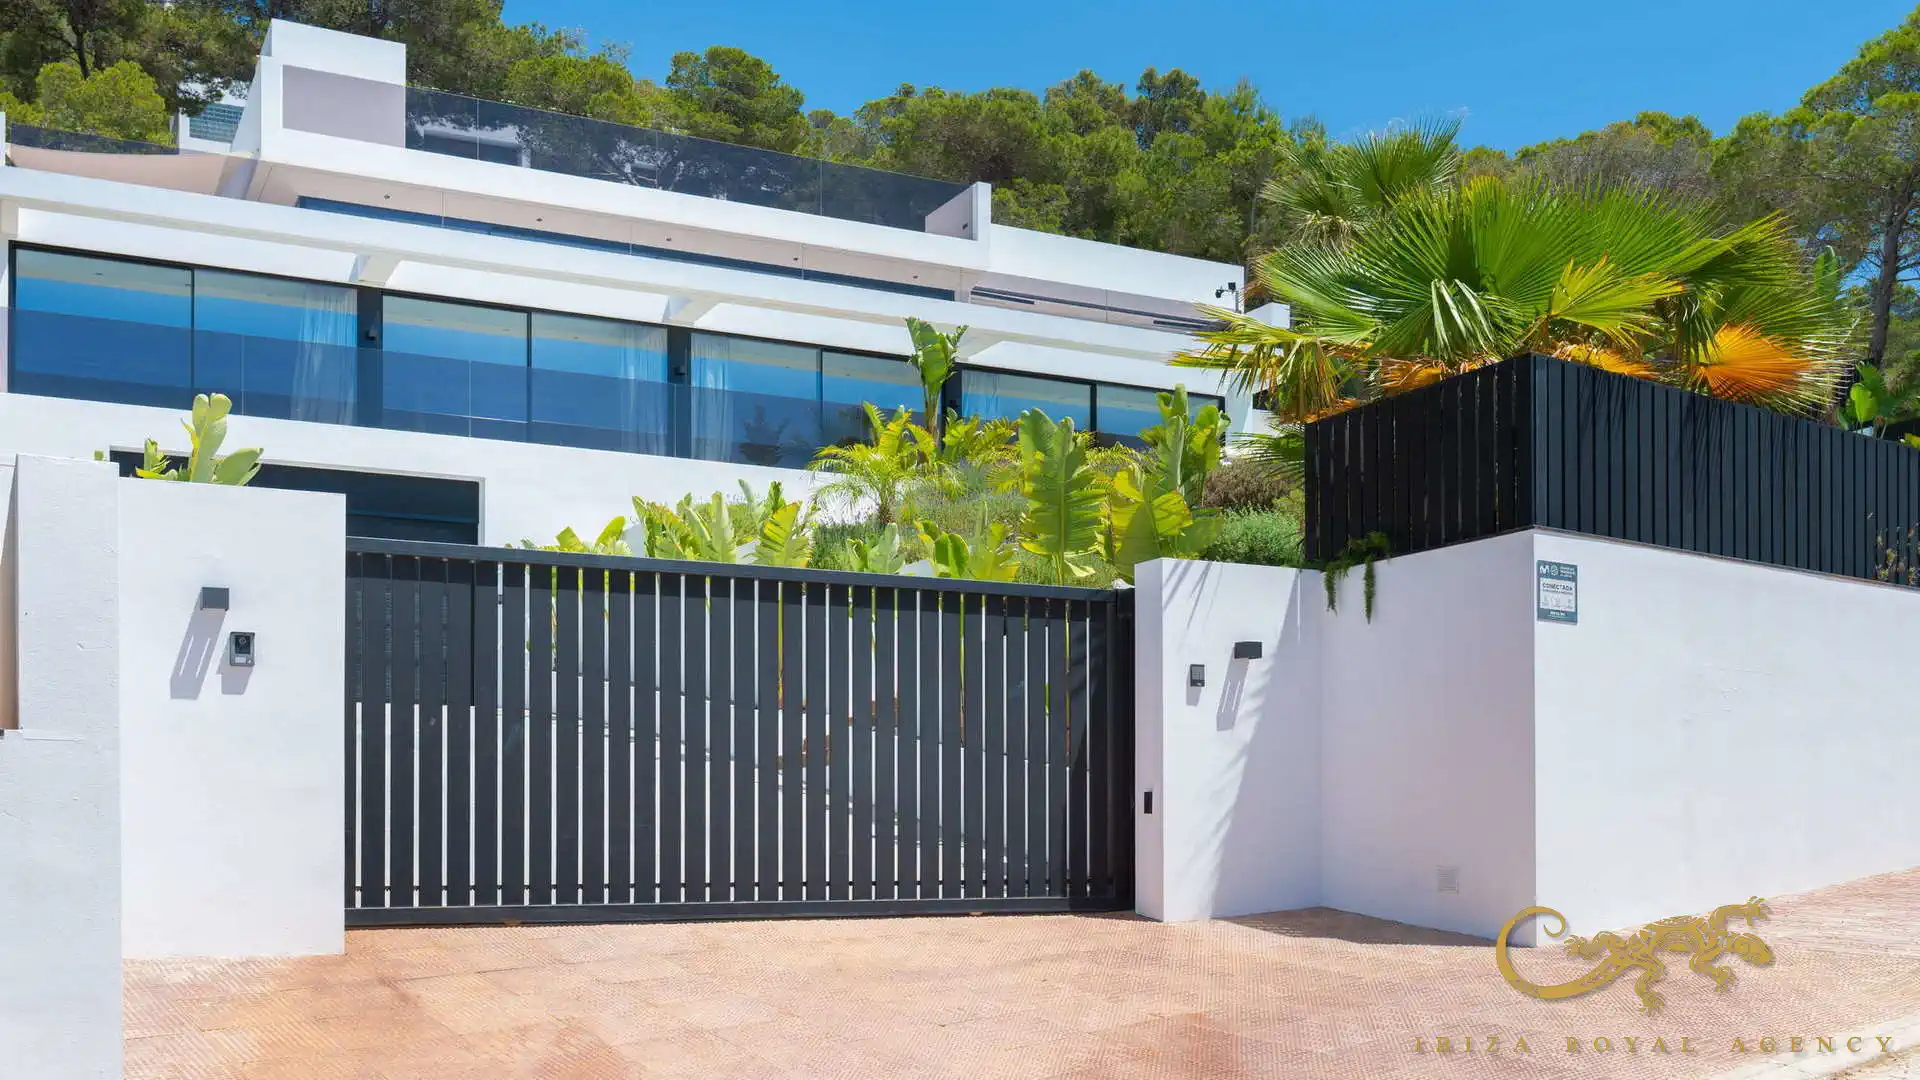
The restricted-access residential community, private entrance and perimeter landscaping provide a high degree of privacy.
A 169 m² garage and 70 m² basement
The lower level contains a substantial garage measuring approximately 169 m², with space for more than four vehicles.
Its generous dimensions also make it possible to store a Zodiac or small boat, a particularly valuable feature for owners wishing to make the most of Ibiza’s coastline.
The residence additionally includes an approximately 70 m² basement and a separate technical room, providing extensive storage and flexibility for different uses.
Modern equipment and comfort
The property is equipped with integrated hot and cold air conditioning, a private lift serving all floors, mains electricity and mains water.
It has been completed to high construction standards, with materials, installations and architectural solutions selected for comfort, quality and durability.
The villa is fully finished and ready for immediate occupation.
An exceptional residence on Ibiza’s west coast
This new-build villa in Cala Salada represents a rare opportunity within Ibiza’s luxury property market.
Its contemporary architecture, panoramic sea views, waterfall, 13-metre pool, transparent-floor jacuzzi, expansive terraces and rooftop solarium combine to create a truly distinctive home.
A turnkey residence where refined design, privacy, premium comfort and the authentic Mediterranean lifestyle come together in one of the most privileged settings on Ibiza’s west coast.
Frequently asked questions
Where is this new-build villa in Cala Salada located?
The villa is located within an exclusive residential community on Ibiza’s west coast, close to Cala Salada and Cala Saladeta and only a few minutes from Sant Antoni.
What is the built area of the property?
The villa offers approximately 484 m² of built area on a landscaped plot measuring 986 m².
How many bedrooms and bathrooms does it have?
The property features five bedrooms and six bathrooms. Each bedroom has an en-suite bathroom, bespoke wardrobes and a connection with the outdoor areas.
Does the villa have sea views?
Yes. Panoramic views of the Mediterranean Sea, coastline and surrounding hills can be enjoyed from numerous rooms, terraces and the rooftop solarium.
What are the main features of the swimming pool?
The private swimming pool is approximately 13 metres long and incorporates an architectural waterfall. It is surrounded by terraces, gardens and relaxation areas.
Does the property have a jacuzzi?
Yes. The villa features an exclusive jacuzzi with a transparent floor on one of its elevated terraces.
Is there a private lift?
Yes. A private lift connects all three levels of the villa.
How many vehicles can be accommodated in the garage?
The approximately 169 m² garage provides space for more than four vehicles and can also accommodate a Zodiac or small boat.
Is the villa ready to move into?
Yes. The residence is fully completed, equipped and ready for immediate occupation.
Key property details
- Price: €4,700,000
- Approximate built area: 484 m²
- Plot: 986 m²
- Main terrace: Approximately 120 m²
- Bedrooms: 5
- Bathrooms: 6
- Levels: 3
- Swimming pool: 13 metres
- Garage: Approximately 169 m²
- Basement: Approximately 70 m²
- Parking: Space for more than 4 vehicles
- Lift: Private lift serving every floor
- Condition: Newly built and ready to move into
- Location: Cala Salada, west coast of Ibiza
Property highlights
- Newly built villa in Cala Salada.
- Approximately 484 m² of built area.
- Landscaped 986 m² plot.
- Accommodation arranged over three levels.
- Private lift serving every floor.
- Five bedrooms with en-suite bathrooms.
- Six bathrooms.
- Private 13-metre swimming pool.
- Architectural waterfall integrated into the pool.
- Jacuzzi with a transparent floor.
- Panoramic Mediterranean Sea views.
- Spectacular west-coast sunsets.
- Approximately 120 m² principal terrace.
- Multiple outdoor terraces.
- Generous rooftop solarium.
- Barbecue area and outdoor kitchen.
- Open-plan living and dining area.
- Designer kitchen with central island.
- Floor-to-ceiling windows.
- Bespoke fitted wardrobes.
- Integrated hot and cold air conditioning.
- Approximately 169 m² garage.
- Space for more than four vehicles.
- Storage space for a Zodiac or small boat.
- Approximately 70 m² basement.
- Separate technical room.
- Mains electricity and water.
- Restricted-access residential community.
- Close to Cala Salada and Cala Saladeta.
- Fully completed and ready to move into.
Contact Ibiza Royal Agency for further information or to arrange a private viewing of this exceptional new-build villa in Cala Salada.